
Price Reduction - Golf Course
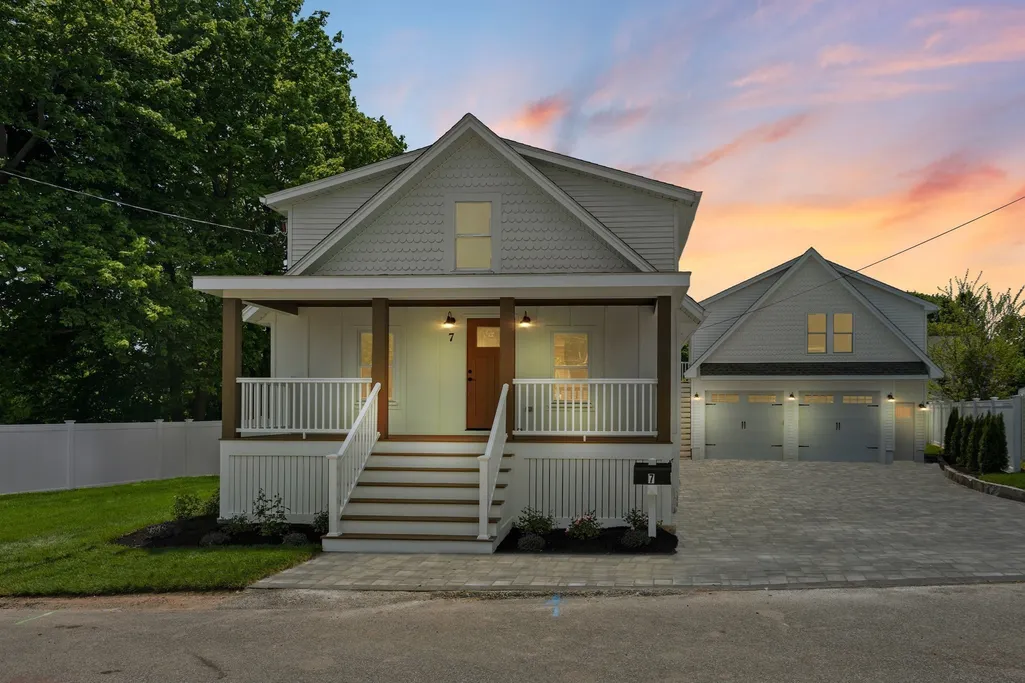
Address
7 Somerville Ave, Braintree, MA
Price
$ 1,199,999
Property Attributes
- MLS#73526372
- TypeSingle Family
- Listing Status Active
- CountyNORFOLK
- CityBraintree
- Zip02184
- StyleCape
- Year Built1925
- Taxes$ 5076
- Price$ 1,199,999
- Bedrooms4
- Full Bathrooms3
- Half Bathrooms1
- Sqr Footage2324
- Lot Size0.13 Acres
Data Source:
Massachusetts MLS Property Info Network (MLSPIN)
Property Description
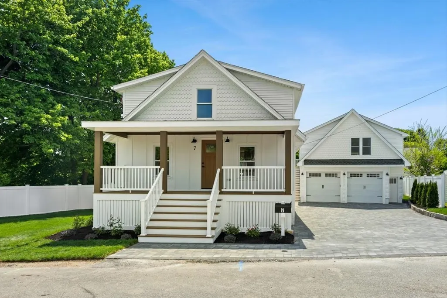
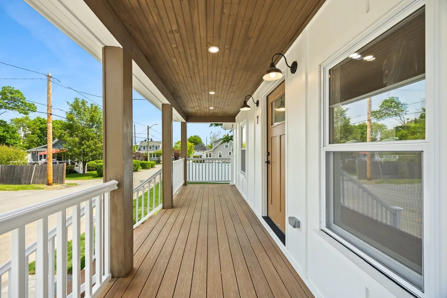
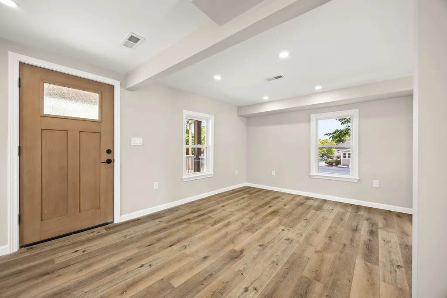
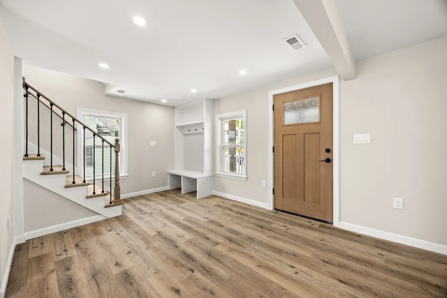
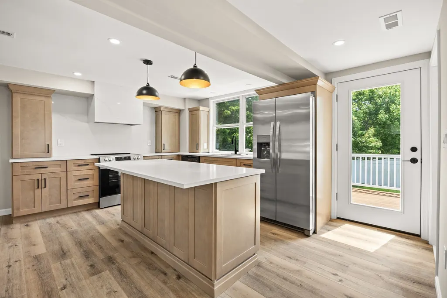
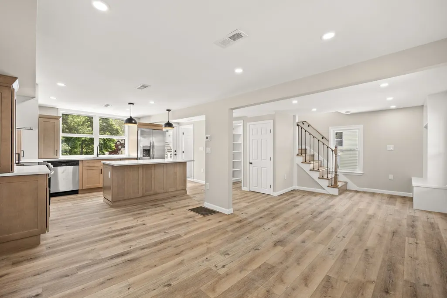
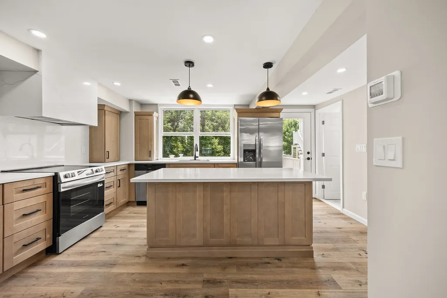
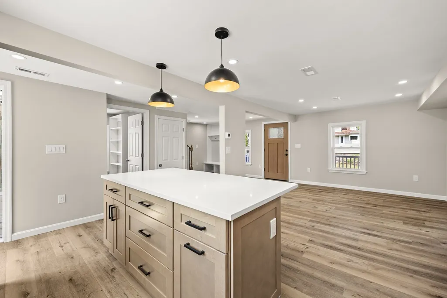
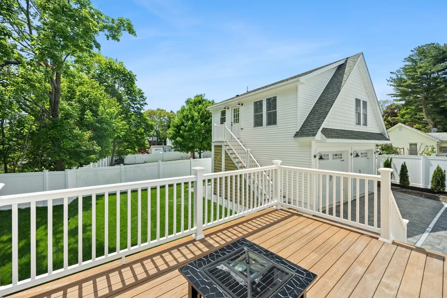
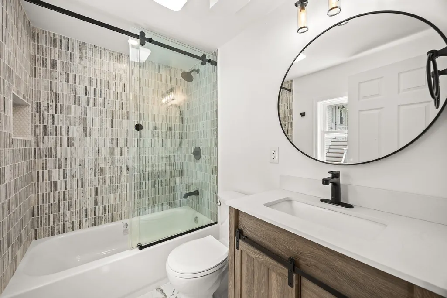
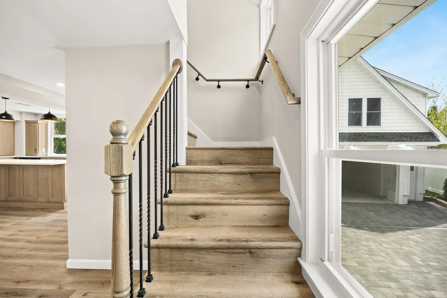
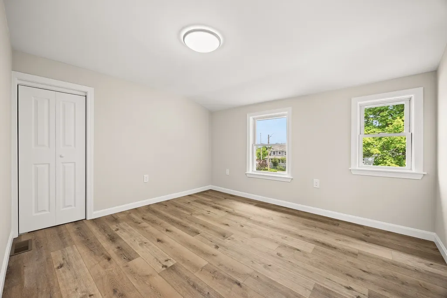
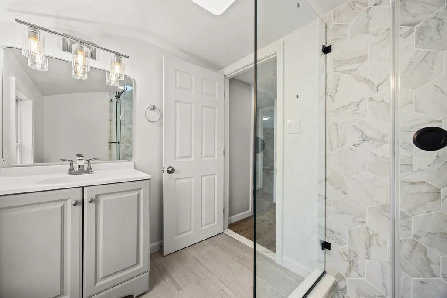
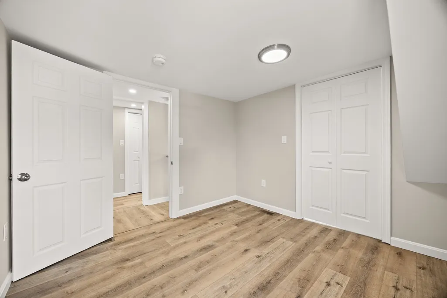
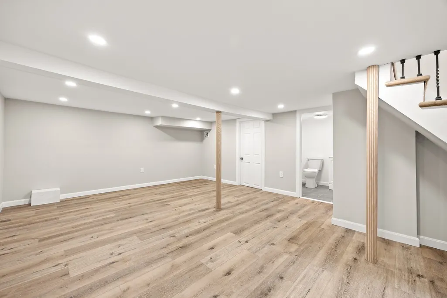
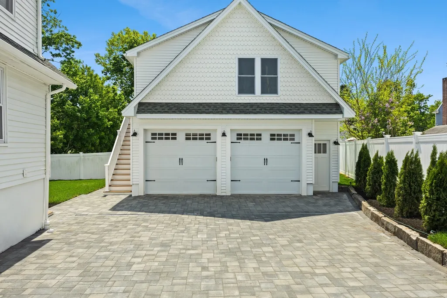
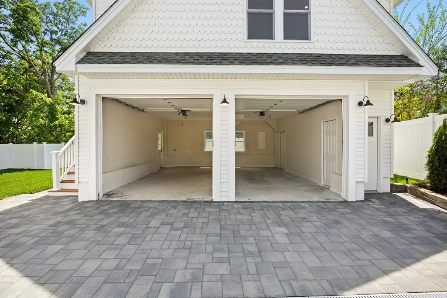
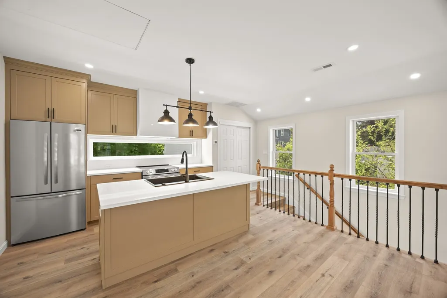
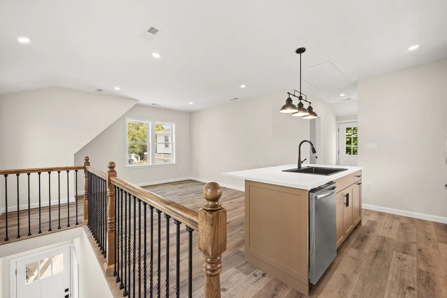
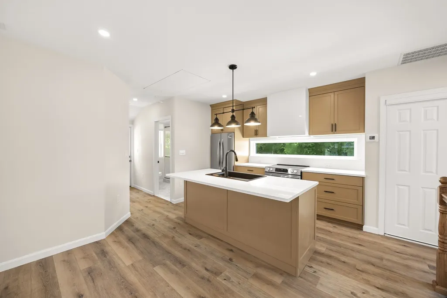
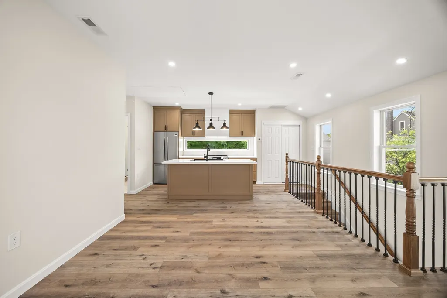
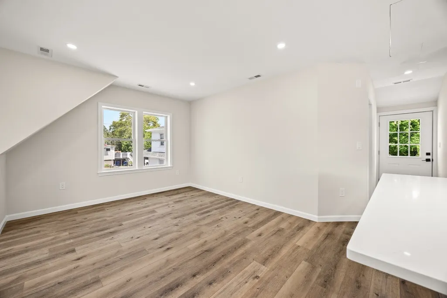
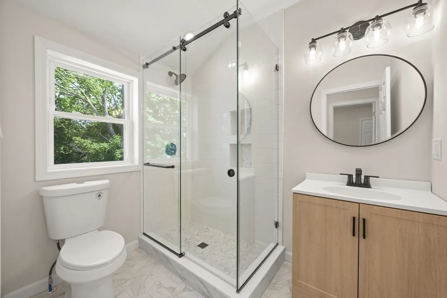
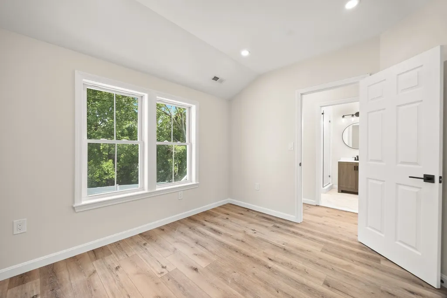
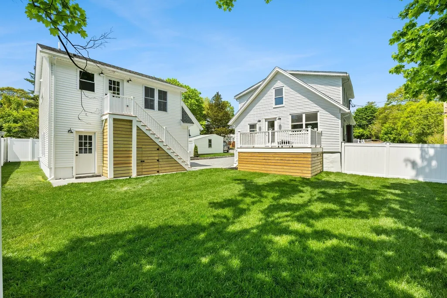
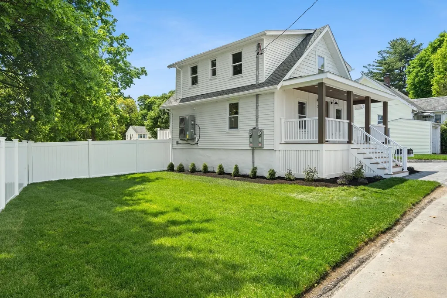
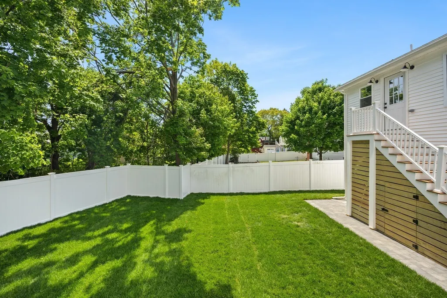
Beautifully upgraded home offering a rare blend of comfort, quality, and long-term value. The main house offers 3 bedrooms and 2.5 updated bathrooms with a custom kitchen featuring brand-new appliances and stylish finishes. Front and back porches extend the living space outdoors for relaxing and entertaining. Major renovation includes updated electrical and plumbing, spray foam insulation, new HVAC system, new roof, and updated windows for efficiency and peace of mind. Exterior features a paver driveway, 2-car garage, and vinyl privacy fencing for privacy and curb appeal. A fully completed 600 sq. ft. ADU (2026) includes 1 bedroom, 1 bathroom, full kitchen, and new appliances—ideal for rental income, guests, or extended family. Turnkey property offering modern living and strong investment potential.
| Elementary School | Middle School | High School |
|---|---|---|
| Donald Ross Elementary School | East Middle | Braintree High School |
| Price History | |
|---|---|
| 5/29/2026 | Listed $1,299,999 |
| 7/2/2026 | 2$1,274,999 |
| 8/4/2026 | 2$1,249,999 |
| 8/21/2026 | 1$1,245,999 |
| 9/3/2026 | 4$1,199,999 |
General Features
| Sewer | Public Sewer |
|---|---|
| Heating | Central,Forced Air,Heat Pump |
| Cooling | Central Air |
| Appliances | Electric Water Heater,Range,Dishwasher,Disposal,Refrigerator,Washer,Dryer |
| Zoning | B |
| Garage Spaces | 2 |
| Patio/Porch Features | Porch,Deck |
| Architectural Style | Cape |
| Year Built | 1925 |
| Property Subtype | Single Family Residence |
| Tax Year | 2025 |
| Parcel Number | M:3054 B:0 L:62,23551 |
| Community Features | Public Transportation,Shopping,Park,Golf,House of Worship,Private School,Public School,T-Station |
| County | Norfolk |
| Property Type | Residential |
| HOA | No |
| Attached Garage | Yes |
| Garage Y/N | Yes |
| Waterview | No |
| Total Rooms | 10 |
| Full Baths | 3 |
| Status | Active |
| Directions | Hayward to Hillcrest to Somerville |
| High School | Braintree |
| City | Braintree |
| Disclosures | Agent is related to Seller. |
| Senior Community Y/N | No |
| Lot Size Units | Acres |
| Lot Size Square Feet | 5502 |
| Carport Y/N | No |
| Elementary School | Donald Ross |
| Property Attached Y/N | No |
| Year Built Details | Renovated Since,Finished,Never Occupied |
| Tax Annual Amount | 5076 |
| Home Warranty Y/N | No |
| Middle/Junior High School | East Middle |
| Property Condition | Updated/Remodeled |
| Building Area Units | Square Feet |
| Primary Bedroom Level | Second |
| Standard Status | Active |
| Year Built Source | Public Records |
| Tax Assessed Value | 508600 |
| Certified Treated | Unknown |
Interior Features
| Interior Amenities | Bathroom - Full,Bathroom - Tiled With Shower Stall,Recessed Lighting,Bathroom |
|---|---|
| Basement | Full,Finished |
| Kitchen Level | Main,First |
| Air Conditioning Y/N | Yes |
| Heating Y/N | Yes |
| Fireplace Y/N | No |
| Above Grade Finished Area | 1748 |
| Half Baths | 1 |
| Laundry Features | Closet/Cabinets - Custom Built,Flooring - Stone/Ceramic Tile,Gas Dryer Hookup,Recessed Lighting,Remodeled,Washer Hookup,In Basement |
| Total Bedrooms | 4 |
| Below Grade Finished Area | 576 |
| Living Room Level | Main,First |
| LivingAreaSource | Public Record |
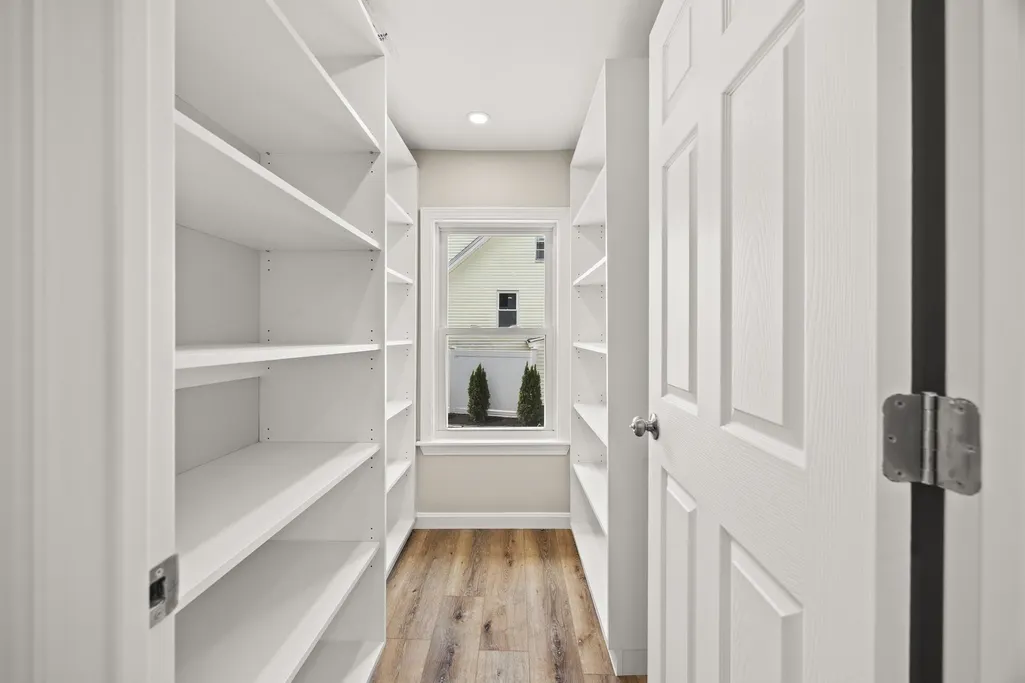
| Kitchen Features | Flooring - Vinyl,Window(s) - Picture,Balcony / Deck,Pantry,Countertops - Upgraded,Kitchen Island,Cabinets - Upgraded,Open Floorplan,Recessed Lighting,Remodeled,Stainless Steel Appliances |
| Total Baths | 4 |
| Primary Bathroom Features | Yes |
| Living Room Features | Flooring - Vinyl,Window(s) - Picture,Balcony / Deck,Deck - Exterior,Exterior Access,Open Floorplan,Paints & Finishes - Low VOC,Recessed Lighting,Remodeled,Slider,Lighting - Pendant,Breezeway |
| Bedroom 4 Features | Closet/Cabinets - Custom Built,Flooring - Vinyl,Window(s) - Picture,Paints & Finishes - Low VOC,Recessed Lighting,Remodeled |
| Bedroom 3 Features | Flooring - Vinyl,Recessed Lighting,Remodeled |
| Bedroom 2 Features | Closet,Closet/Cabinets - Custom Built,Flooring - Vinyl,Window(s) - Picture,Recessed Lighting,Remodeled |
| Dining Room Features | Flooring - Vinyl,Window(s) - Picture,Balcony / Deck,Open Floorplan,Recessed Lighting,Remodeled,Breezeway |
| Primary Bedroom Features | Flooring - Vinyl,Paints & Finishes - Low VOC,Recessed Lighting,Remodeled |
| Family Room Level | First |
| Family Room Features | Flooring - Vinyl,Balcony - Exterior,Open Floorplan,Paints & Finishes - Low VOC,Remodeled,Lighting - Overhead |
| Dining Room Level | Main,First |
| Bedroom 4 Level | Fourth Floor |
| Bedroom 3 Level | Second |
| Second Bedroom Level | Second |
| Bathroom 1 Level | First |
| Bathroom 2 Level | Second |
| Bathroom 3 Level | Basement |
Exterior Features
| Exterior Amenities | Porch,Deck |
|---|---|
| Fencing | Fenced/Enclosed |
| Parking Features | Attached,Garage Door Opener,Paved |
| Lot Features | Gentle Sloping |
| Water Source | Public |
| Total Parking | 6 |
| Lot Size Area | 0.13 |
| Foundation Details | Stone |
| Spa | No |
| Building Area Total | 2324 |
| Lot Size Acres | 0.13 |
| Road Surface Type | Paved |
| Waterfront Y/N | No |
| Covered Spaces | 2 |
| Road Frontage Type | Public |
Amenities
- Foreclosure
- Views
- Short Sale
- New Construction
- Adult 55+
- Lease To Own
- No HOA Fees
- Furnished
- Primary On Main
- Air Conditioning
- Seller Finance
- Green
- Fixer Upper
- Horse
- Golf
- Fireplace
- Deck
- Garage
- Basement
- Pool
Property vs Single Family Average in 02184
Price
Taxes
Year Built
Visits
 Massachusetts MLS Property Info Network (MLSPIN) - The property listing data and information set forth herein were provided to MLS Property Information Network, Inc. from third party sources, including sellers, lessors and public records, and were compiled by MLS Property Information Network, Inc. The property listing data and information are for the personal, non commercial use of consumers having a good faith interest in purchasing or leasing listed properties of the type displayed to them and
