
Views - New Construction - Eco Friendly
Address
15 Spring Hill Farm Road, Wenham, MA
Price
$ 2,795,000
Property Attributes
- MLS#73531515
- TypeSingle Family
- Listing Status Active
- CountyESSEX
- CityWenham
- NeighborhoodSpring Hill Farm
- Zip01984
- StyleColonial
- Year Built2022
- Taxes$ 32884
- Price$ 2,795,000
- Bedrooms6
- Full Bathrooms6
- Half Bathrooms1
- Sqr Footage6641
- Lot Size2.82 Acres
Data Source:
Massachusetts MLS Property Info Network (MLSPIN)
Property Description
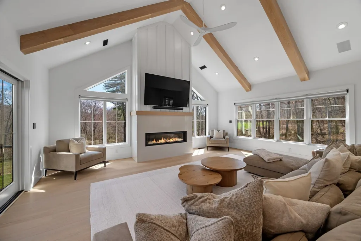
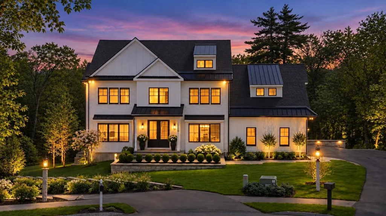
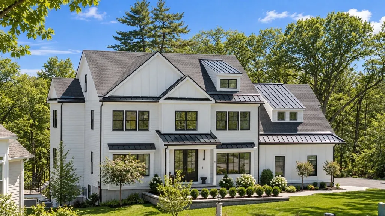
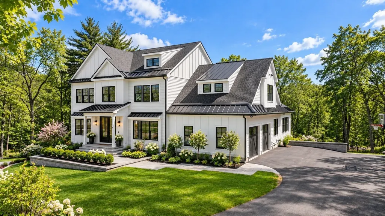
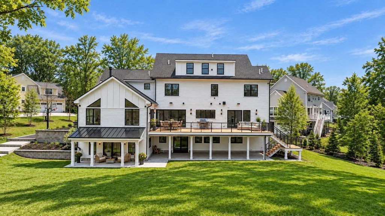
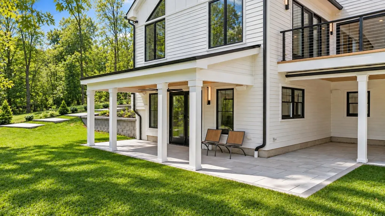
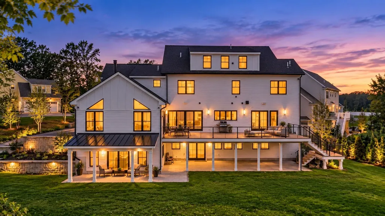
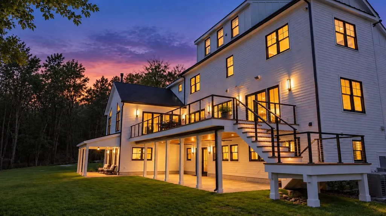
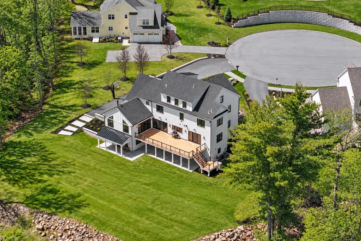
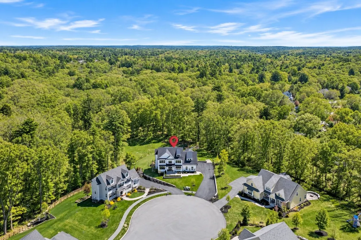
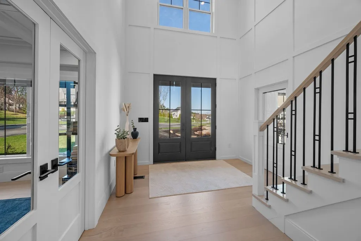
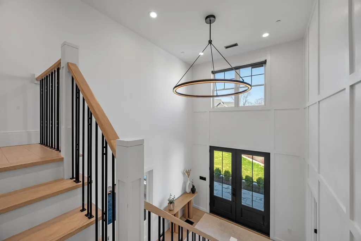
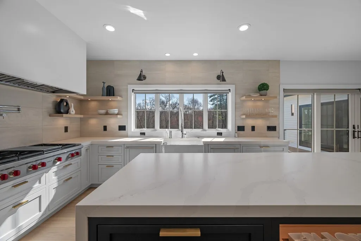
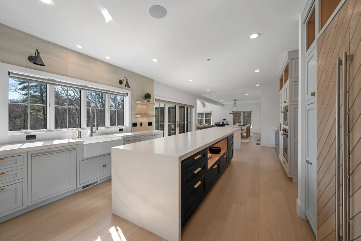
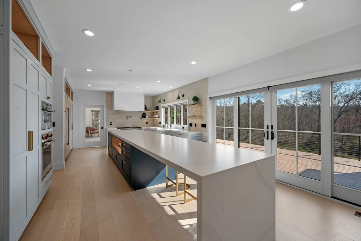
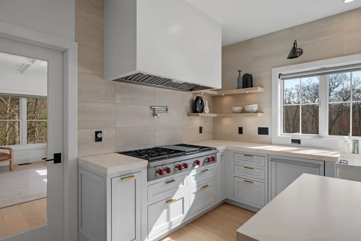
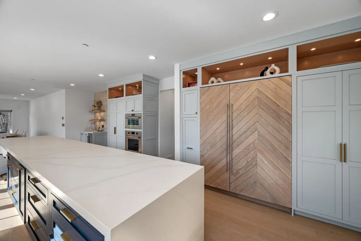
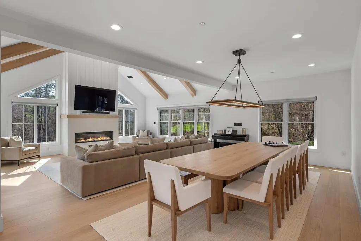
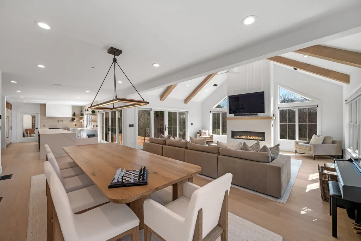
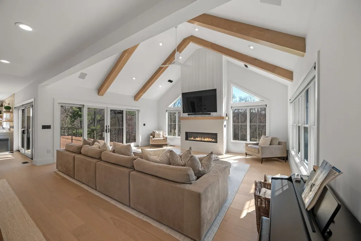
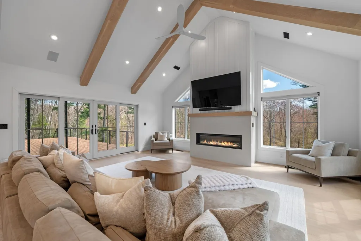
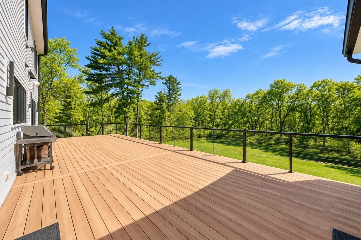
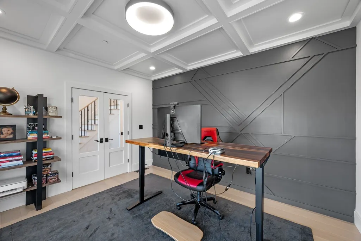
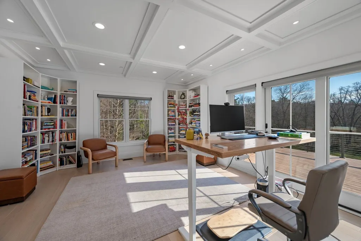
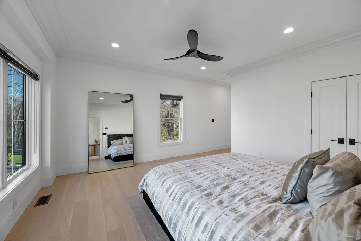
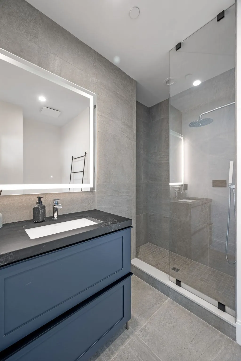
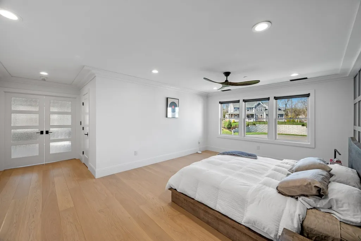
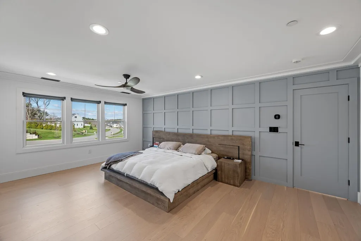
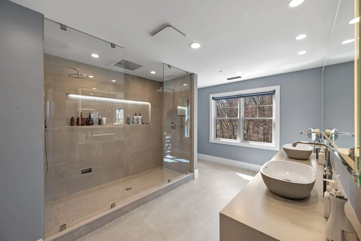
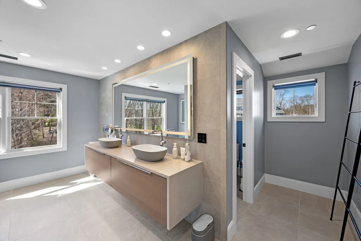
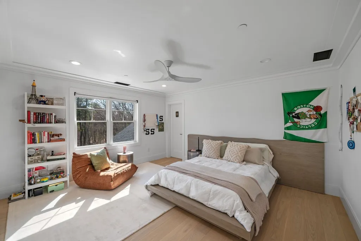
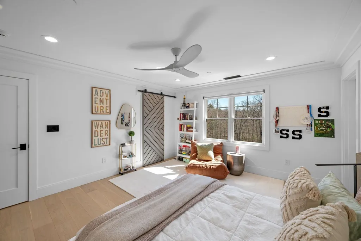
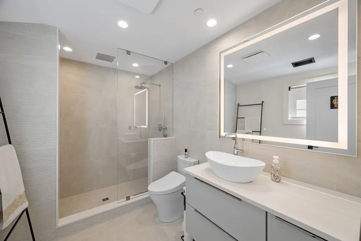
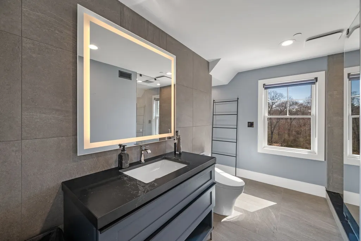
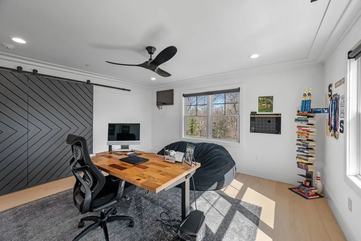
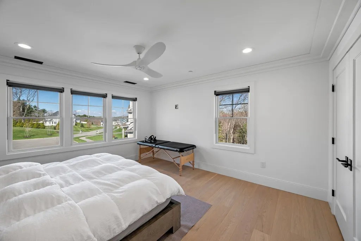
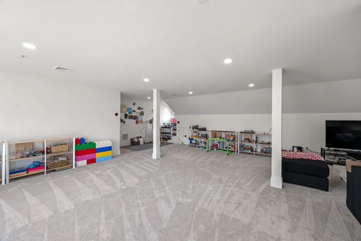
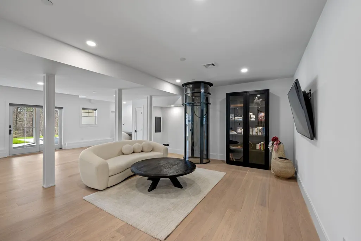
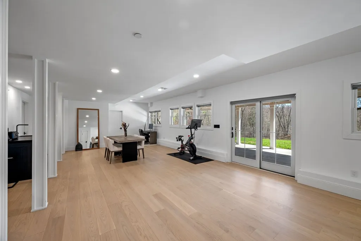
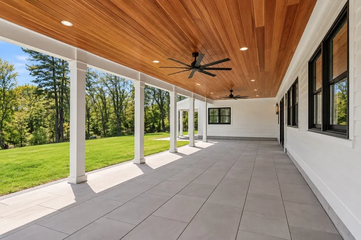
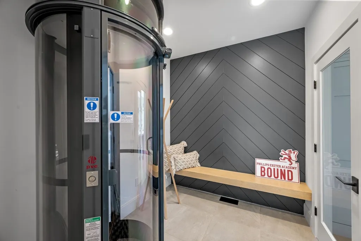
Built from the ground up for multi-generational living, this newly-constructed custom home offers over 6,600 SF of thoughtfully curated living space. Set on 2.82 acres backing directly to protected conservation land, the backyard is completely private. The home sits in a small, close-knit enclave of Spring Hill Farm, at the end of a cul-de-sac, keeping the property itself remarkably quiet. The walkout lower level is a true in-law/guest suite with its own separate entrance, ideal for aging parents, adult children, or extended family. The main and ground floors are connected by a pneumatic elevator, so every generation has its own space without sacrificing togetherness. The home blends sophisticated luxury with warmth. An open concept design features a chef's kitchen with 17-foot quartz island and Sub-Zero/Wolf appliances, custom cabinetry, and beverage center, ample dining space, and a family room with vaulted ceiling, linear fireplace, generous windows, and reading coves outlooking the expanse of the backyard. The main floor offers three sets of double sliding doors – from the kitchen, family room, and study – opening to an extended deck, welcoming the outdoors in for everyday living or entertainment. Throughout, the home delivers both luxury and convenience with wide-plank European oak floors, RH Peralta chandeliers, spa-style bathrooms with GROHE fixtures, Victoria + Albert sinks, Toto bidets and custom lighted mirrors, Shade Store window treatments, and Lutron smart-home lighting. A whole-house generator, fire suppression system, 400-amp electrical service, custom landscaping/hardscaping, and irrigation round out this rare offering.
| Elementary School | Middle School | High School |
|---|---|---|
| Public/Private Elementary School | Public/Private Middle School | Public/Private High School |
| Price History | |
|---|---|
| 6/8/2026 | Listed $2,850,000 |
| 6/29/2026 | 2$2,795,000 |
General Features
| Sewer | Private Sewer |
|---|---|
| Heating | Central,Propane |
| Cooling | Central Air |
| Roof | Shingle,Metal |
| Appliances | Water Heater,Tankless Water Heater,Oven,Dishwasher,Disposal,Microwave,Range,Refrigerator,Freezer,Washer,Dryer,Water Treatment,Wine Refrigerator,Range Hood |
| Zoning | One Fam |
| HOA Fee | 695 |
| Garage Spaces | 2 |
| Patio/Porch Features | Porch,Deck - Composite,Covered |
| Architectural Style | Colonial |
| Construction Materials | Frame |
| Year Built | 2022 |
| Electric | Generator,Circuit Breakers |
| View | Scenic View(s) |
| Property Subtype | Single Family Residence |
| Tax Year | 2026 |
| Parcel Number | 5041069 |
| Accessibility | Accessible Entrance |
| Assoc Fee Paid Per | Annually |
| County | Essex |
| Property Type | Residential |
| HOA | Yes |
| Attached Garage | Yes |
| Energy Efficient | Thermostat |
| Subdivision Name | Spring Hill Farm |
| Garage Y/N | Yes |
| Waterview | No |
| Total Rooms | 15 |
| Full Baths | 6 |
| Status | Active |
| Directions | Dodge Street to Spring Hill Farm Road - end of cul-de-sac. |
| High School | Public/Private |
| City | Wenham |
| Disclosures | Storm water management easement exists - see attachment. |
| Senior Community Y/N | No |
| Lot Size Units | Acres |
| Lot Size Square Feet | 122882 |
| Carport Y/N | No |
| Elementary School | Public/Private |
| Property Attached Y/N | No |
| Year Built Details | Actual |
| Tax Annual Amount | 32884 |
| Home Warranty Y/N | No |
| Middle/Junior High School | Public/Private |
| Building Area Units | Square Feet |
| Primary Bedroom Level | Second |
| Standard Status | Active |
| Year Built Source | Owner |
| Tax Assessed Value | 2056500 |
| Certified Treated | None |
Interior Features
| Interior Amenities | Bonus Room,Bathroom,Home Office,Elevator |
|---|---|
| Basement | Full,Finished,Walk-Out Access,Interior Entry |
| Flooring | Tile,Carpet,Hardwood |
| Total Fireplaces | 1 |
| Kitchen Level | First |
| Air Conditioning Y/N | Yes |
| Heating Y/N | Yes |
| Window Features | Insulated Windows,Screens |
| Fireplace Y/N | Yes |
| Above Grade Finished Area | 4982 |
| Half Baths | 1 |
| Laundry Features | Second Floor |
| Total Bedrooms | 6 |
| Below Grade Finished Area | 1659 |
| Living Room Level | First |
| LivingAreaSource | Measured |
| Total Baths | 7 |
| Primary Bathroom Features | Yes |
| Family Room Level | Basement |
| Dining Room Level | First |
| Bedroom 5 Level | Second |
| Bedroom 4 Level | Second |
| Bedroom 3 Level | Second |
| Second Bedroom Level | First |
| Bathroom 1 Level | First |
| Bathroom 2 Level | Basement |
| Bathroom 3 Level | Basement |
Exterior Features
| Exterior Amenities | Porch,Deck - Composite,Covered Patio/Deck,Rain Gutters,Professional Landscaping,Sprinkler System,Screens |
|---|---|
| Parking Features | Attached,Garage Door Opener,Insulated,Paved Drive,Off Street,Paved |
| Lot Features | Cul-De-Sac,Wooded,Easements |
| Water Source | Public |
| Total Parking | 10 |
| Lot Size Area | 2.82 |
| Foundation Details | Concrete Perimeter |
| Spa | No |
| Building Area Total | 6641 |
| Lot Size Acres | 2.82 |
| Waterfront Y/N | No |
| Covered Spaces | 2 |
| Door Features | French Doors |
| Road Frontage Type | Public |
Amenities
- Foreclosure
- Views
- Short Sale
- New Construction
- Adult 55+
- Lease To Own
- No HOA Fees
- Furnished
- Primary On Main
- Air Conditioning
- Seller Finance
- Green
- Fixer Upper
- Horse
- Golf
- Fireplace
- Deck
- Garage
- Basement
- Pool
Property vs Single Family Average in 01984
Price
Taxes
Year Built
Visits
 Massachusetts MLS Property Info Network (MLSPIN) - The property listing data and information set forth herein were provided to MLS Property Information Network, Inc. from third party sources, including sellers, lessors and public records, and were compiled by MLS Property Information Network, Inc. The property listing data and information are for the personal, non commercial use of consumers having a good faith interest in purchasing or leasing listed properties of the type displayed to them and
