
Open House Wed, Sep 16th 05:00 PM - 07:00 PM - Price Reduction - Views - Golf Course
Address
155 Elmer St, Pembroke, MA
Price
$ 799,900
Property Attributes
- MLS#73548106
- TypeSingle Family
- Listing Status Price Changed
- CountyPLYMOUTH
- CityPembroke
- AreaBryantville
- Zip02359
- StyleCape,Contemporary
- Year Built2012
- Taxes$ 7494
- Price$ 799,900
- Bedrooms3
- Full Bathrooms2
- Half Bathrooms0
- Sqr Footage2324
- Lot Size0.92 Acres
Data Source:
Massachusetts MLS Property Info Network (MLSPIN)
Property Description
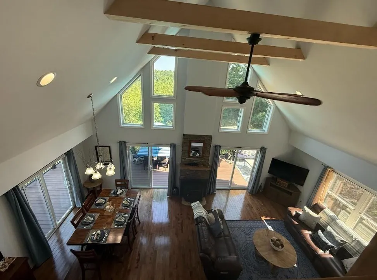
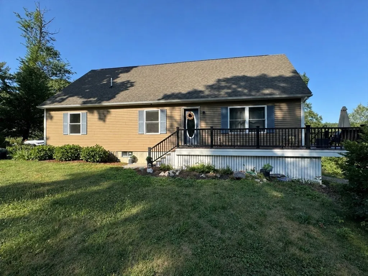
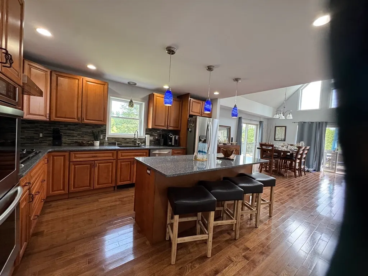
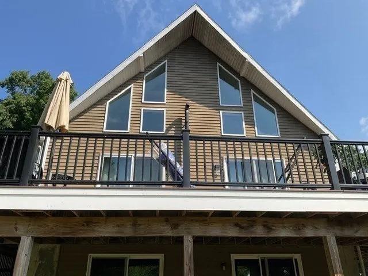
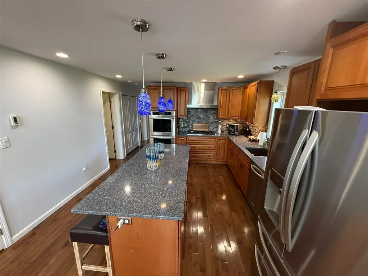
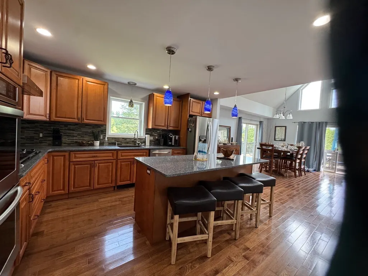
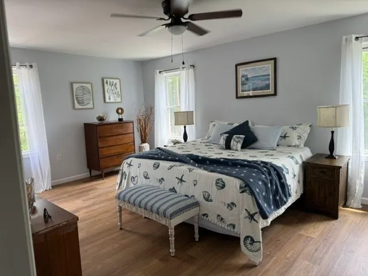
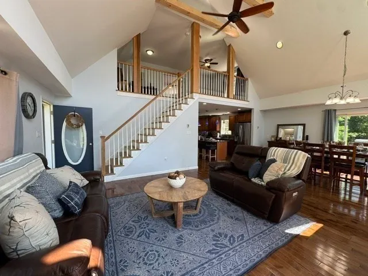
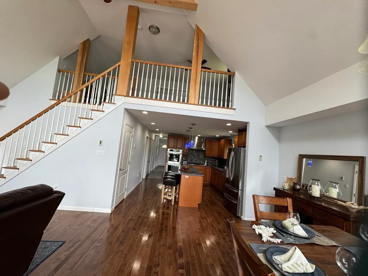
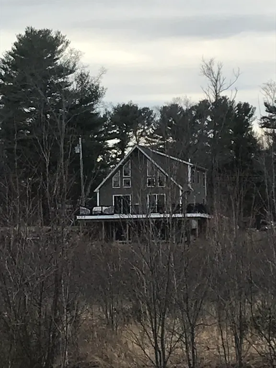
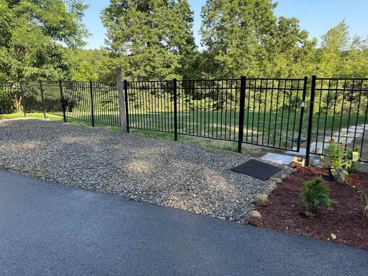
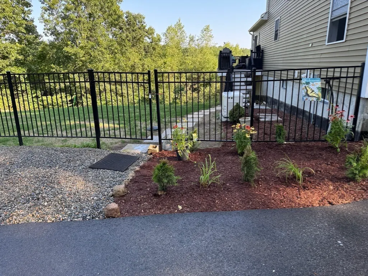
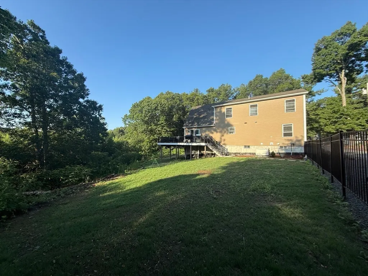
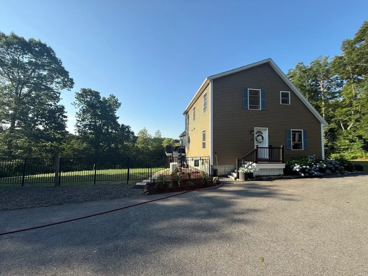
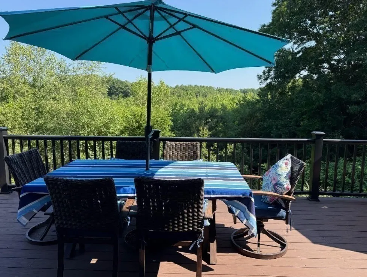
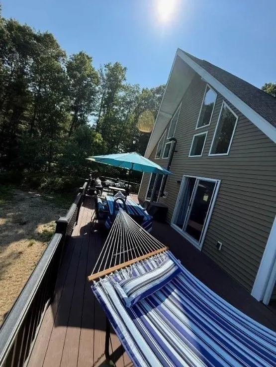
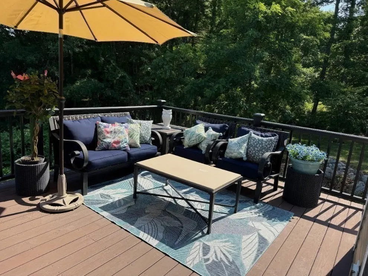
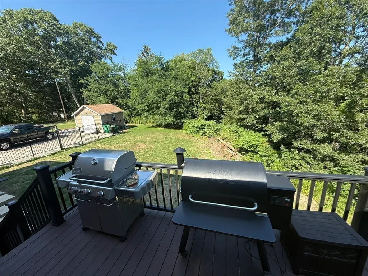
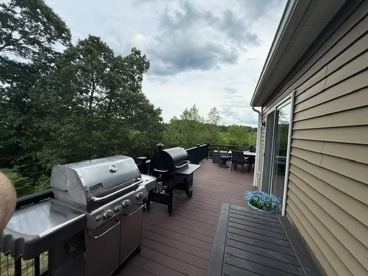
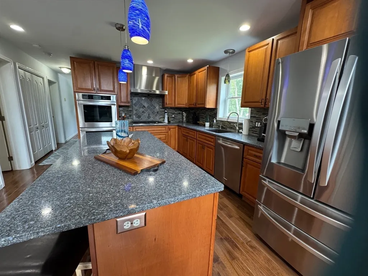
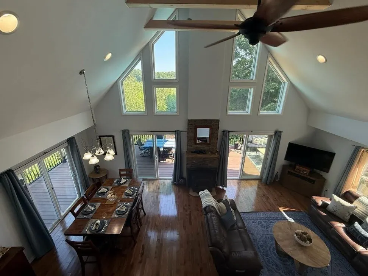
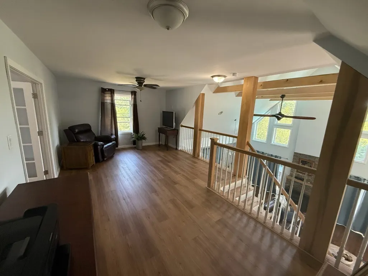
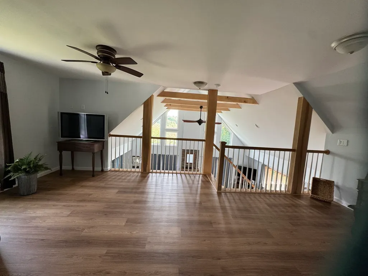
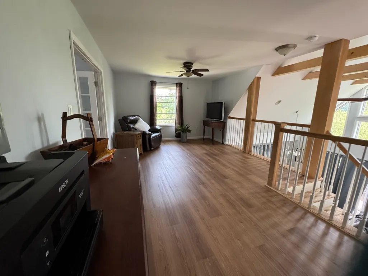
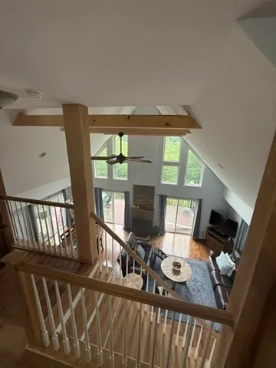
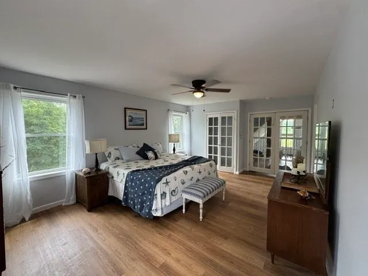
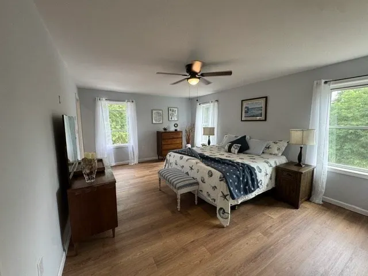
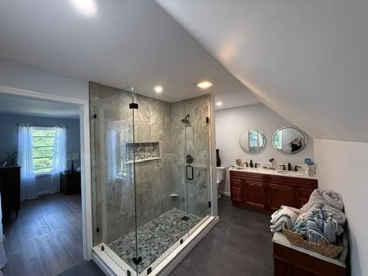
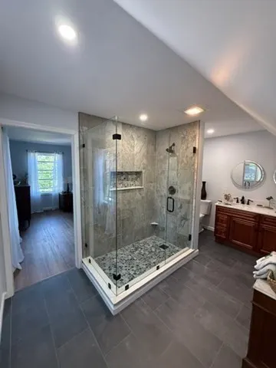
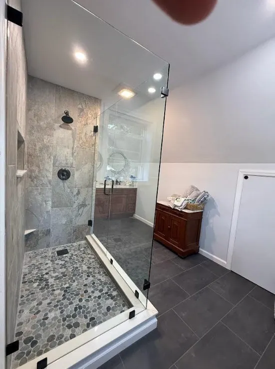
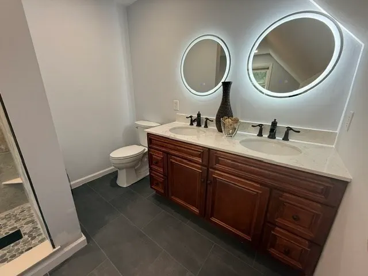
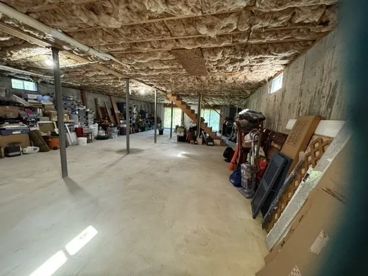
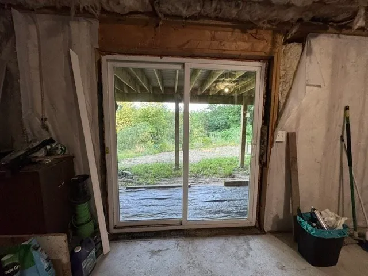
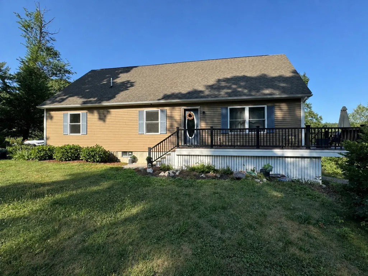
Move in ready! Wide open-concept home featuring a breathtaking great room with soaring 16-foot vaulted ceilings and spectacular private 180-degree views of town owned conservation land that will never be developed. Designed for both comfort and entertaining, the gourmet kitchen offers an oversized 10-foot island, gas cooktop and double wall ovens. The spacious primary suite features a luxurious bath with dual vanities, a five-foot walk-in shower, and a private loft space ideal for a home office or relaxation.Enjoy outdoor living on the expansive wraparound deck, perfect for entertaining or taking in the peaceful wooded setting. Situated on nearly an acre abutting private woods, there is plenty of room to add a pool or detached garage. Additional highlights include an upgraded septic system sized for future expansion, a 1,400 sq. ft. unfinished walkout basement with high ceilings and great ADU potential, large storage shed, and an oversized driveway with ample off-street parking.
| Elementary School | Middle School | High School |
|---|---|---|
| Bryantville Grammar School Elementary School | Pembroke Middle School | Pembroke High School |
| Price History | |
|---|---|
| 7/10/2026 | Listed $879,900 |
| 7/22/2026 | 4$849,900 |
| 9/14/2026 | 6$799,900 |
General Features
| Sewer | Private Sewer |
|---|---|
| Heating | Electric Baseboard,Radiant,Electric,Pellet Stove |
| Cooling | Window Unit(s) |
| Utilities | for Gas Range,for Electric Range,for Electric Dryer,Washer Hookup,Icemaker Connection,Generator Connection |
| Roof | Shingle |
| Appliances | Water Heater,Tankless Water Heater,Range,Oven,Dishwasher,Microwave,Refrigerator,Washer,Dryer,ENERGY STAR Qualified Refrigerator,ENERGY STAR Qualified Dryer,ENERGY STAR Qualified Dishwasher,ENERGY STA |
| Zoning | Res |
| Patio/Porch Features | Deck - Wood,Deck - Vinyl,Deck - Composite |
| Architectural Style | Cape,Contemporary |
| Construction Materials | Frame,Modular |
| Year Built | 2012 |
| Electric | Generator,Circuit Breakers,200+ Amp Service,Generator Connection |
| View | Scenic View(s) |
| Property Subtype | Single Family Residence |
| Tax Year | 2025 |
| Parcel Number | M:B4 P:145,1106431 |
| Waterfront Features | Lake/Pond,1/10 to 3/10 To Beach,Beach Ownership(Public) |
| Community Features | Public Transportation,Shopping,Tennis Court(s),Park,Walk/Jog Trails,Golf,Bike Path,Conservation Area,Highway Access,House of Worship,Public School,T-Station |
| County | Plymouth |
| Property Type | Residential |
| HOA | No |
| Garage Y/N | No |
| Waterview | No |
| Total Rooms | 8 |
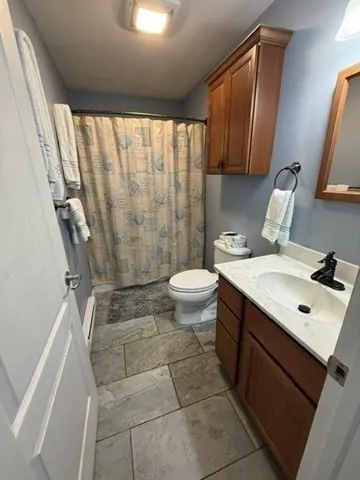
| Full Baths | 2 |
| Status | Price Changed |
| Directions | State road rte 27 left on Elmer Street on left. |
| High School | Pembroke High School |
| City | Pembroke |
| Disclosures | Listing Agent related to seller. Range powered by propane gas. ( propane tank underground east side of house) |
| Senior Community Y/N | No |
| MLS Area | Bryantville |
| Lot Size Units | Acres |
| Lot Size Square Feet | 40268 |
| Elementary School | Bryantville Grammar School |
| Property Attached Y/N | No |
| Year Built Details | Actual |
| Tax Annual Amount | 7494 |
| Home Warranty Y/N | No |
| Middle/Junior High School | Pembroke Middle School |
| Structure Type | House |
| Building Area Units | Square Feet |
| Primary Bedroom Level | Second |
| Standard Status | Active |
| Year Built Source | Public Records |
| Tax Assessed Value | 623500 |
| Certified Treated | None |
Interior Features
| Basement | Full,Walk-Out Access,Concrete,Unfinished |
|---|---|
| Flooring | Wood,Tile,Hardwood |
| Kitchen Level | First |
| Air Conditioning Y/N | Yes |
| Heating Y/N | Yes |
| Window Features | Insulated Windows |
| Fireplace Y/N | No |
| Above Grade Finished Area | 2324 |
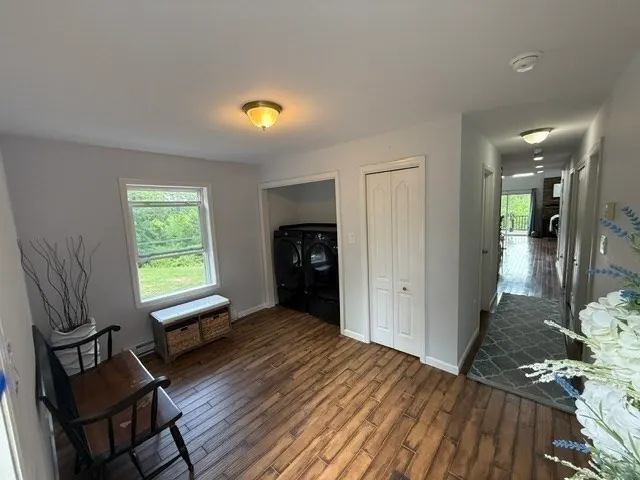
| Laundry Features | Closet - Linen,Laundry Closet,Flooring - Stone/Ceramic Tile,Pantry,Electric Dryer Hookup,Washer Hookup,First Floor |
| Total Bedrooms | 3 |
| Living Room Level | First |
| LivingAreaSource | Other |
| Kitchen Features | Flooring - Wood,Dining Area,Pantry,Countertops - Stone/Granite/Solid,Countertops - Upgraded,Kitchen Island,Breakfast Bar / Nook,Open Floorplan,Gas Stove,Lighting - Pendant |
| Total Baths | 2 |
| Primary Bathroom Features | Yes |
| Living Room Features | Wood / Coal / Pellet Stove,Cathedral Ceiling(s),Ceiling Fan(s),Beamed Ceilings,Vaulted Ceiling(s),Flooring - Hardwood,Window(s) - Picture,Balcony / Deck,Exterior Access,Open Floorplan,Recessed Lighti |
| Bedroom 3 Features | Walk-In Closet(s),Lighting - Overhead |
| Bedroom 2 Features | Walk-In Closet(s),Lighting - Overhead |
| Dining Room Features | Wood / Coal / Pellet Stove,Cathedral Ceiling(s),Ceiling Fan(s),Beamed Ceilings,Flooring - Hardwood,Window(s) - Picture,Balcony / Deck,Recessed Lighting,Lighting - Sconce,Lighting - Pendant,Lighting - |
| Living Room Length | 20 |
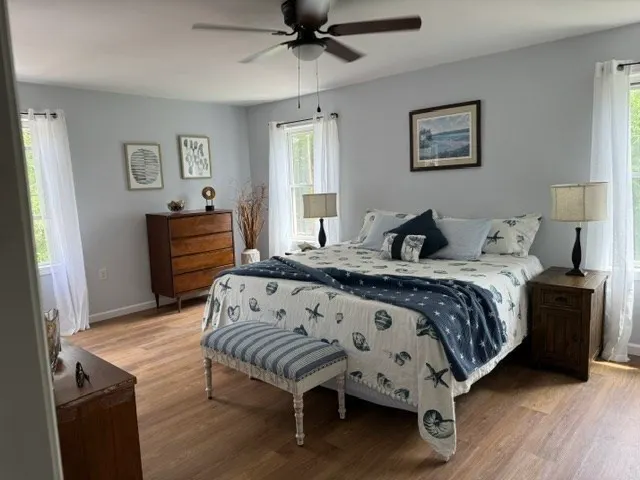
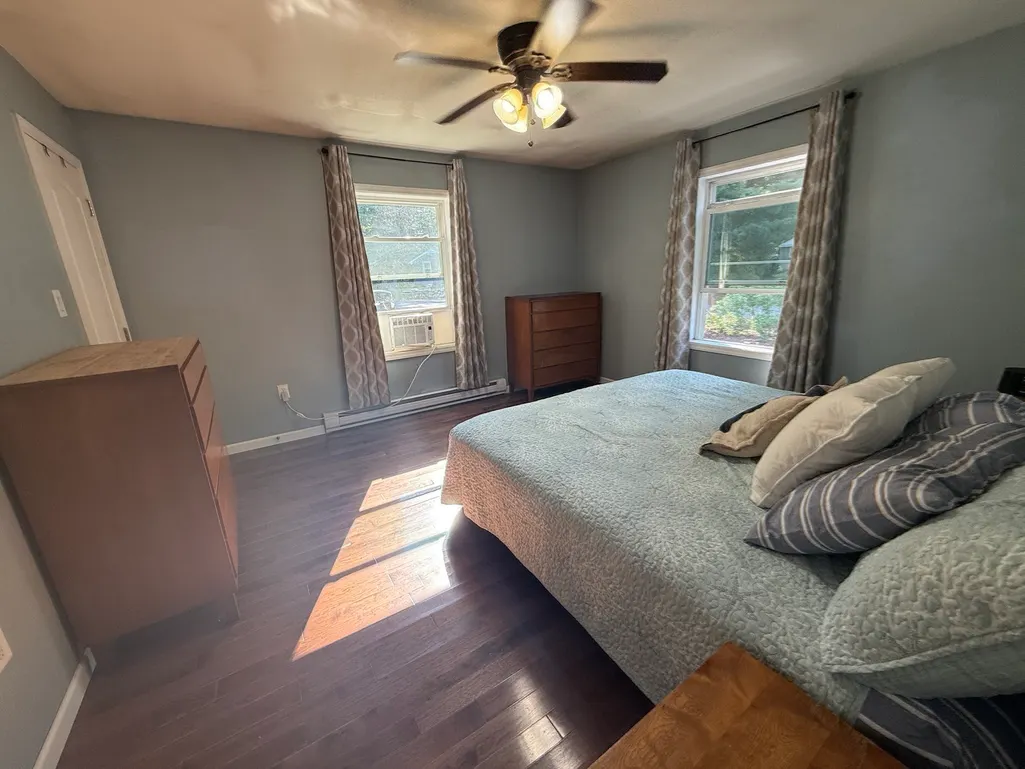
| Primary Bedroom Features | Bathroom - Full,Walk-In Closet(s),Closet,Flooring - Laminate,French Doors,Remodeled |
| Primary Bedroom Length | 19 |
| Dining Room Level | First |
| Bedroom 3 Level | First |
| Second Bedroom Level | First |
Exterior Features
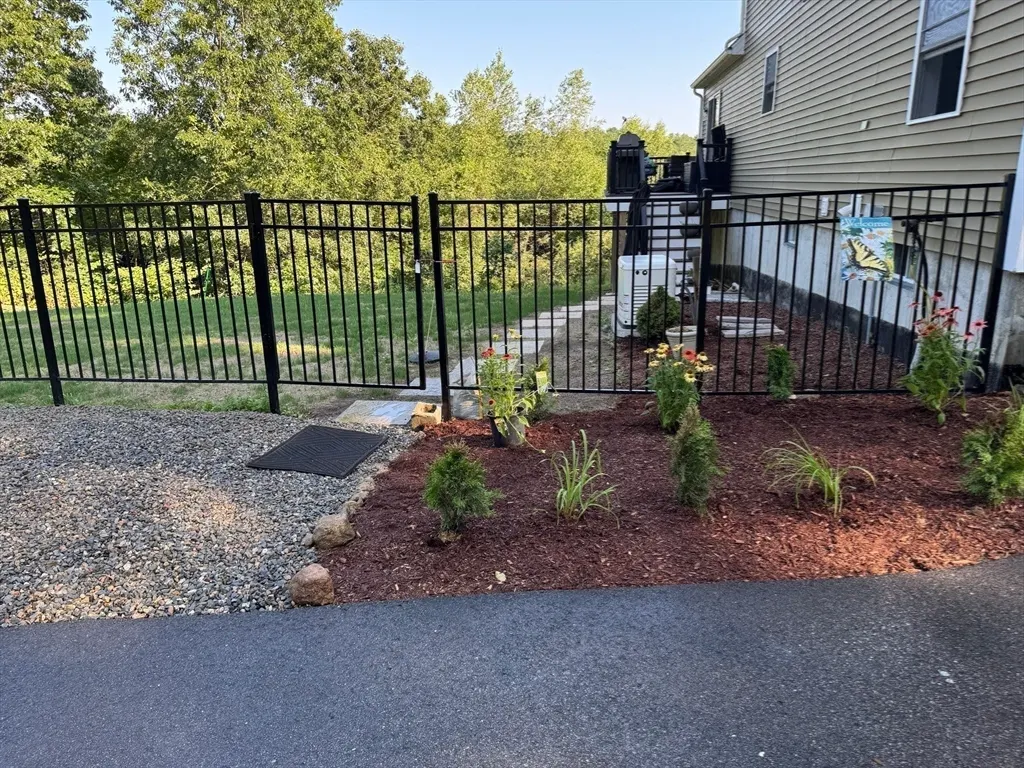
| Exterior Amenities | Deck - Wood,Deck - Vinyl,Deck - Composite,Rain Gutters,Storage,Garden |
|---|---|
| Parking Features | Paved Drive,Off Street,Stone/Gravel,Paved |
| Lot Features | Wooded,Underground Storage Tank |
| Water Source | Public |
| Total Parking | 10 |
| Lot Size Area | 0.92 |
| Foundation Details | Concrete Perimeter |
| Spa | No |
| Building Area Total | 2324 |
| Lot Size Acres | 0.92 |
| Road Surface Type | Paved |
| Frontage Length | 297.00 |
| Waterfront Y/N | No |
| Door Features | Insulated Doors,French Doors |
| Foundation Area | 1400 |
| Road Frontage Type | Public |
| Road Responsibility | Public Maintained Road |
Amenities
- Foreclosure
- Views
- Short Sale
- New Construction
- Adult 55+
- Lease To Own
- No HOA Fees
- Furnished
- Primary On Main
- Air Conditioning
- Seller Finance
- Green
- Fixer Upper
- Horse
- Golf
- Fireplace
- Deck
- Garage
- Basement
- Pool
Property vs Single Family Average in 02359
Price
Taxes
Year Built
Visits
 Massachusetts MLS Property Info Network (MLSPIN) - The property listing data and information set forth herein were provided to MLS Property Information Network, Inc. from third party sources, including sellers, lessors and public records, and were compiled by MLS Property Information Network, Inc. The property listing data and information are for the personal, non commercial use of consumers having a good faith interest in purchasing or leasing listed properties of the type displayed to them and
