
Waterfront - Golf Course - Eco Friendly
Address
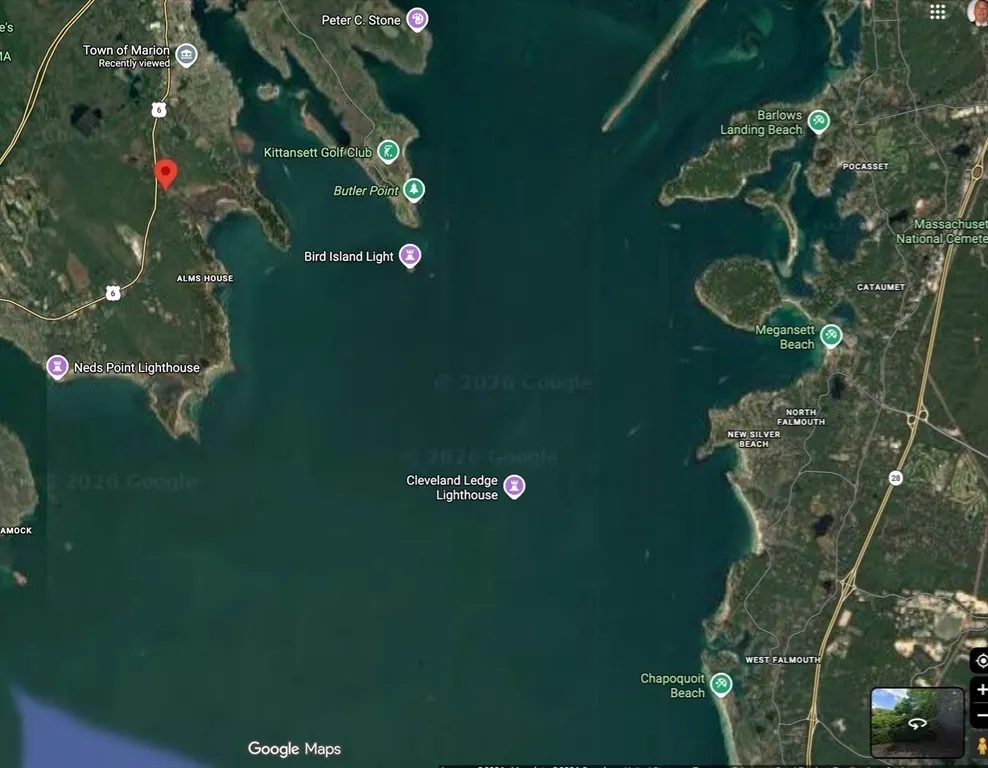
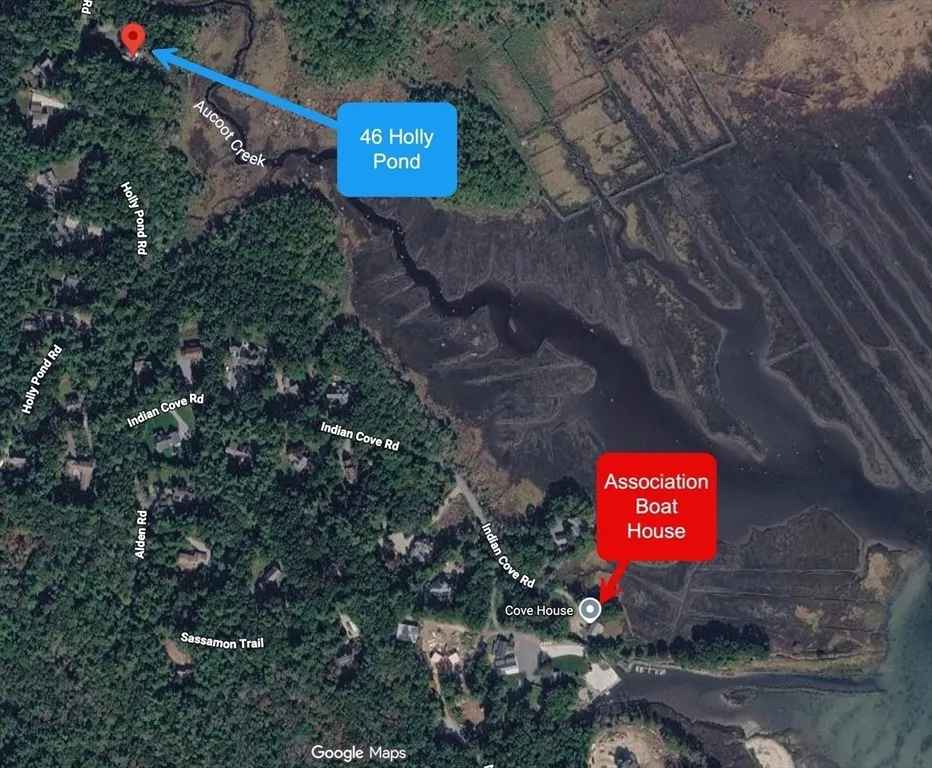
46 Holly Pond Rd, Marion, MA
Price
$ 1,489,000
Property Attributes
- MLS#73552457
- TypeSingle Family
- Listing Status Active
- CountyPLYMOUTH
- CityMarion
- NeighborhoodIndian Cove
- Zip02738
- StyleContemporary
- Year Built1983
- Taxes$ 10926
- Price$ 1,489,000
- Bedrooms4
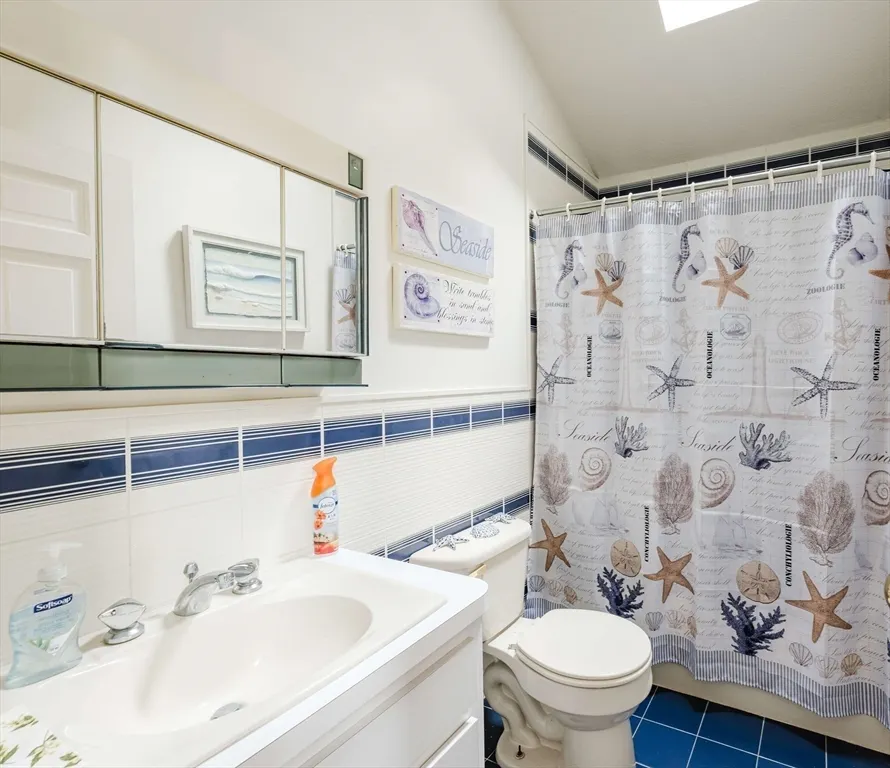
- Full Bathrooms2
- Half Bathrooms1
- Sqr Footage3164
- Lot Size1.39 Acres
Data Source:
Massachusetts MLS Property Info Network (MLSPIN)
Property Description
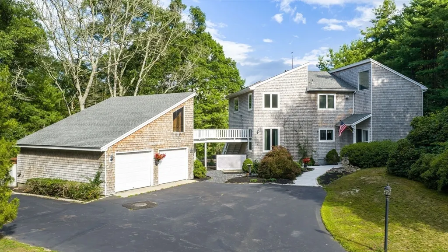
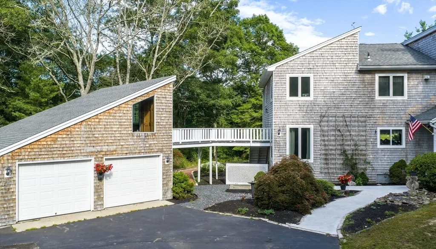
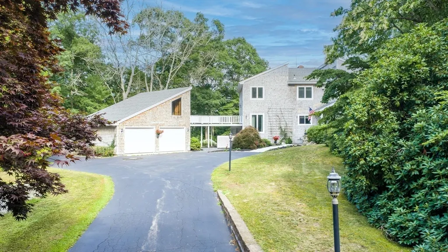
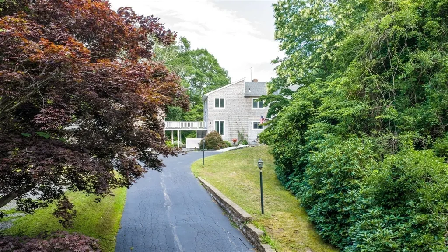
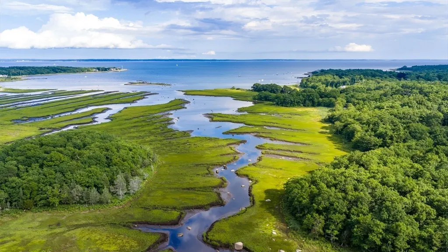
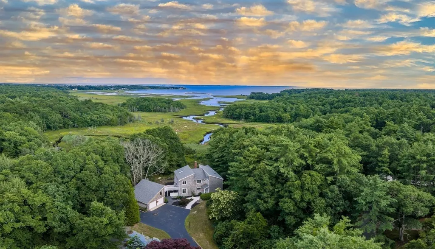
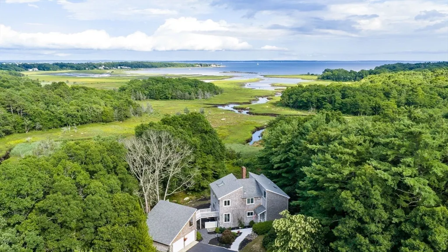
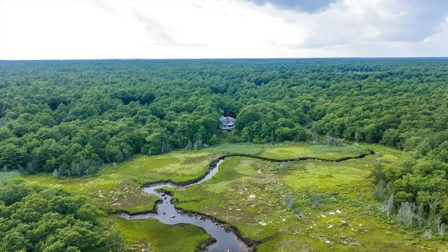
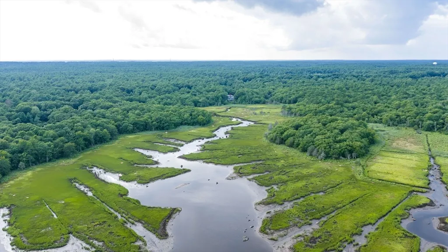
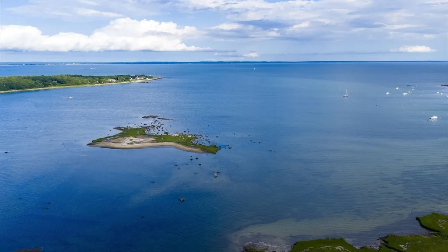
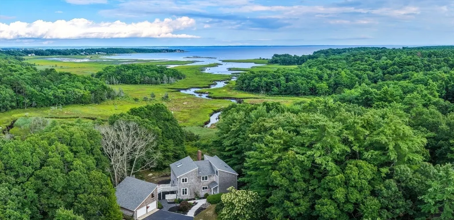
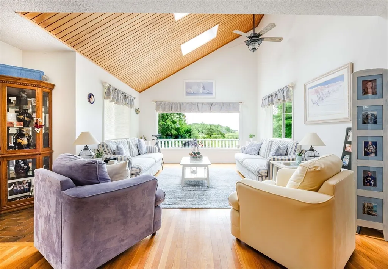
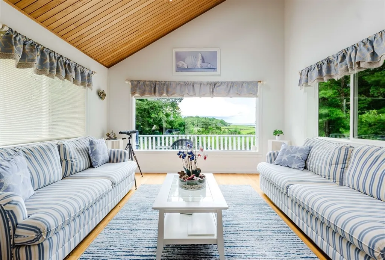
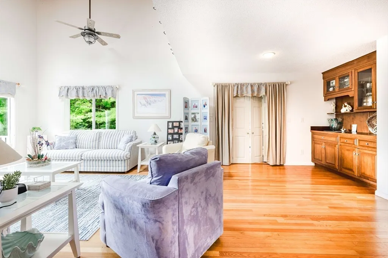
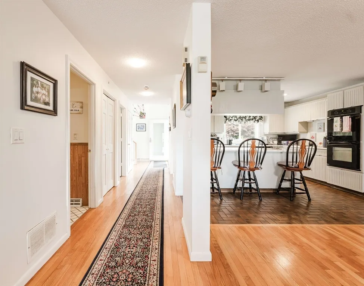
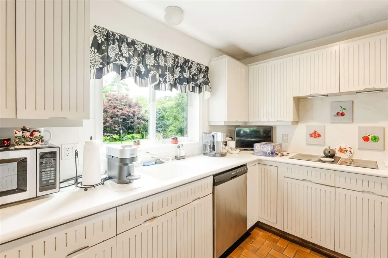
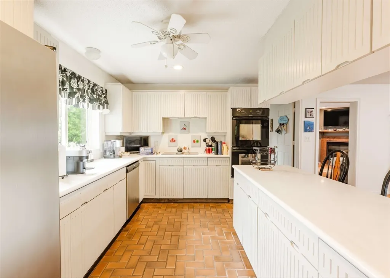
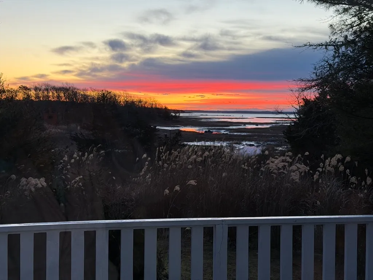
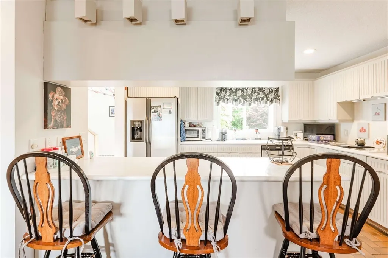
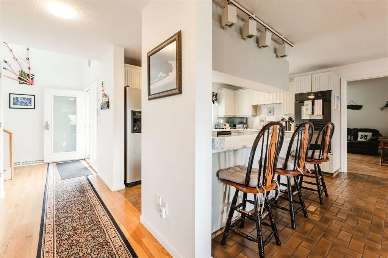
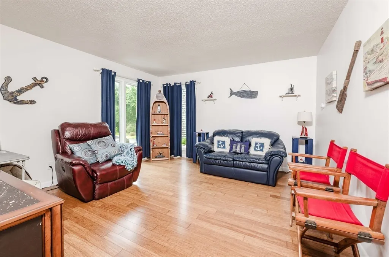
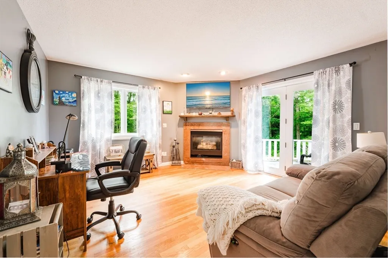
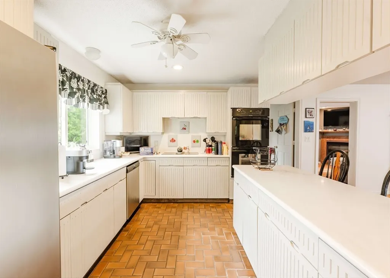
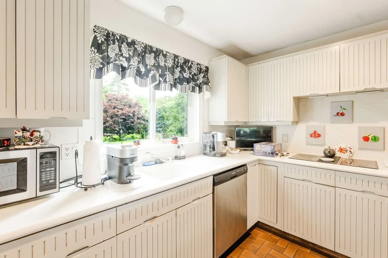
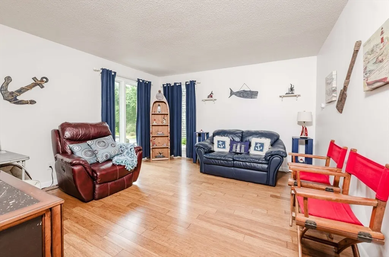
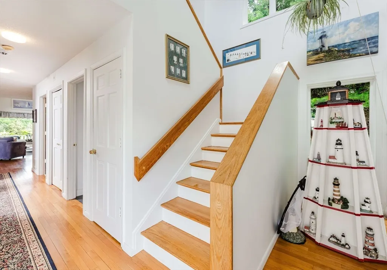
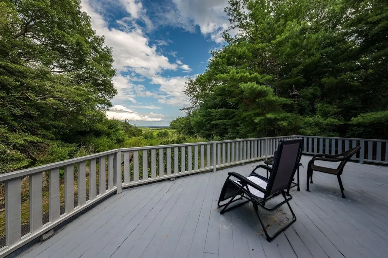
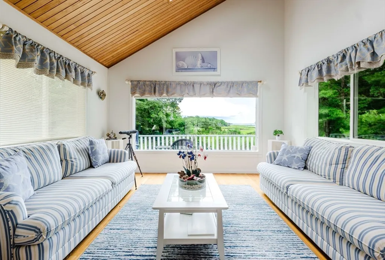
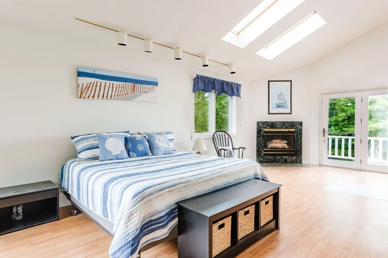
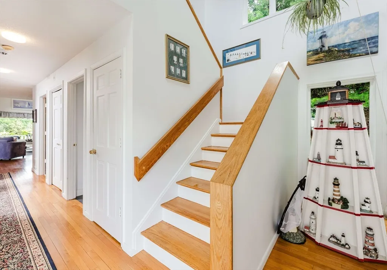
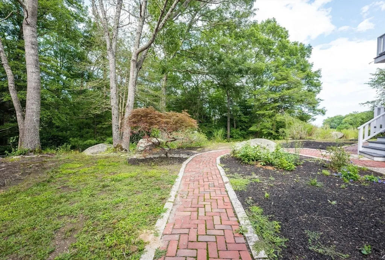
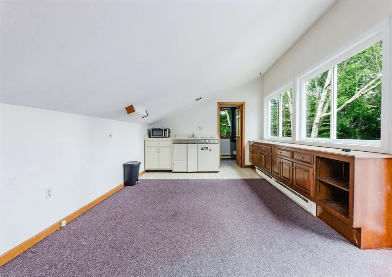
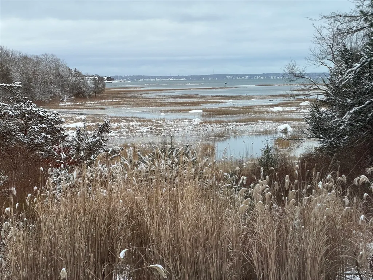
46 Holly Pond Road, Marion, MA – Indian Cove Neighborhood. Welcome to coastal paradise in one of Marion’s most desirable private enclaves.Nestled in the exclusive Indian Cove neighborhood, this stunning single-family home at 46 Holly Pond Road offers the perfect blend of privacy, natural beauty, and convenient waterfront lifestyle. Set on a generous 1.39-acre lot with outstanding views of the bay, this property delivers serene, picturesque living just steps from the shared association Boat House. Built in 1983 and spanning approximately 3,436 square feet, this well-appointed home features 4 bedrooms and 2.5 bathrooms. The spacious layout includes a welcoming entry, comfortable living and family rooms, a formal dining area, and an exceptional kitchen with Corian counters and breakfast nook. The luxurious master suite offers a private full bath and a cozy fireplace. An added highlight is the studio apartment located above the detached 2-car garage, providing flexible space for guests
| Elementary School | Middle School | High School |
|---|---|---|
| Sippican School Elementary School | Old Rochester Middle School | Old Rochester High School |
| Price History | |
|---|---|
| 7/21/2026 | Listed $1,489,000 |
General Features
| Sewer | Private Sewer |
|---|---|
| Heating | Forced Air,Oil |
| Cooling | Central Air |
| Utilities | for Electric Range,for Electric Oven,for Electric Dryer,Washer Hookup,Icemaker Connection |
| Roof | Shingle |
| Appliances | Water Heater,Range,Oven,Dishwasher,Microwave,Refrigerator,Freezer,Washer,Dryer,Plumbed For Ice Maker |
| Zoning | RB 1010 |
| Garage Spaces | 2 |
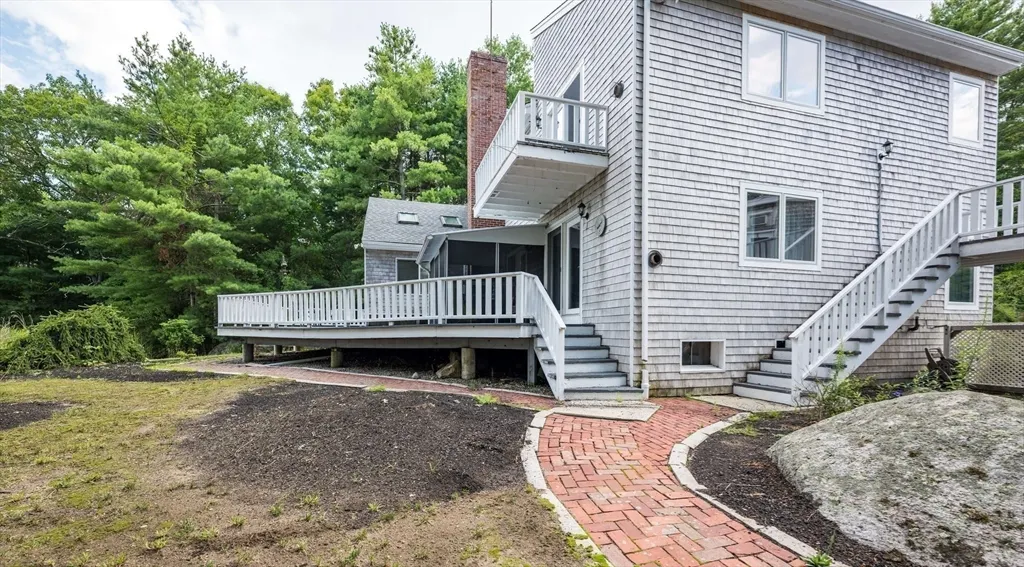
| Patio/Porch Features | Porch,Screened,Deck,Deck - Wood |
| Architectural Style | Contemporary |
| Security Features | Security System |
| Construction Materials | Frame |
| Year Built | 1983 |
| Electric | 110 Volts,Circuit Breakers |
| Property Subtype | Single Family Residence |
| Tax Year | 2026 |
| Parcel Number | M:0018 B:0024 L:0000,3831921 |
| Waterfront Features | Waterfront,Stream,Ocean,Ocean,Beach Ownership(Public,Association) |
| Community Features | Public Transportation,Shopping,Tennis Court(s),Park,Walk/Jog Trails,Stable(s),Golf,Medical Facility,Laundromat,Bike Path,Conservation Area,Highway Access,Marina,Private School,Public School |
| County | Plymouth |
| Property Type | Residential |
| HOA | Yes |
| Attached Garage | No |
| Energy Efficient | Thermostat |
| Subdivision Name | Indian Cove |
| Garage Y/N | Yes |
| Other Structures | Guest House |
| Waterview | Yes |
| Total Rooms | 10 |
| Full Baths | 2 |
| Status | Active |
| Directions | Rt. 6 to Indian Cove Rd then take left onto Holly Pond |
| High School | Old Rochester |
| City | Marion |
| Disclosures | seller agent related to Home owner |
| Senior Community Y/N | No |
| Lot Size Units | Acres |
| Lot Size Square Feet | 60436 |
| Carport Y/N | No |
| Elementary School | Sippican School |
| Property Attached Y/N | No |
| Year Built Details | Actual |
| Tax Annual Amount | 10926 |
| Home Warranty Y/N | No |
| Middle/Junior High School | Old Rochester |
| Building Area Units | Square Feet |
| Primary Bedroom Level | Second |
| Standard Status | Active |
| Year Built Source | Public Records |
| Tax Assessed Value | 1231832 |
| Certified Treated | None |
Interior Features
| Interior Amenities | Internet Available - Broadband |
|---|---|
| Basement | Full |
| Flooring | Wood,Tile,Carpet,Hardwood |
| Total Fireplaces | 2 |
| Fireplace Features | Family Room,Master Bedroom |
| Kitchen Level | First |
| Air Conditioning Y/N | Yes |
| Heating Y/N | Yes |
| Window Features | Insulated Windows |
| Fireplace Y/N | Yes |
| Above Grade Finished Area | 3164 |
| Half Baths | 1 |
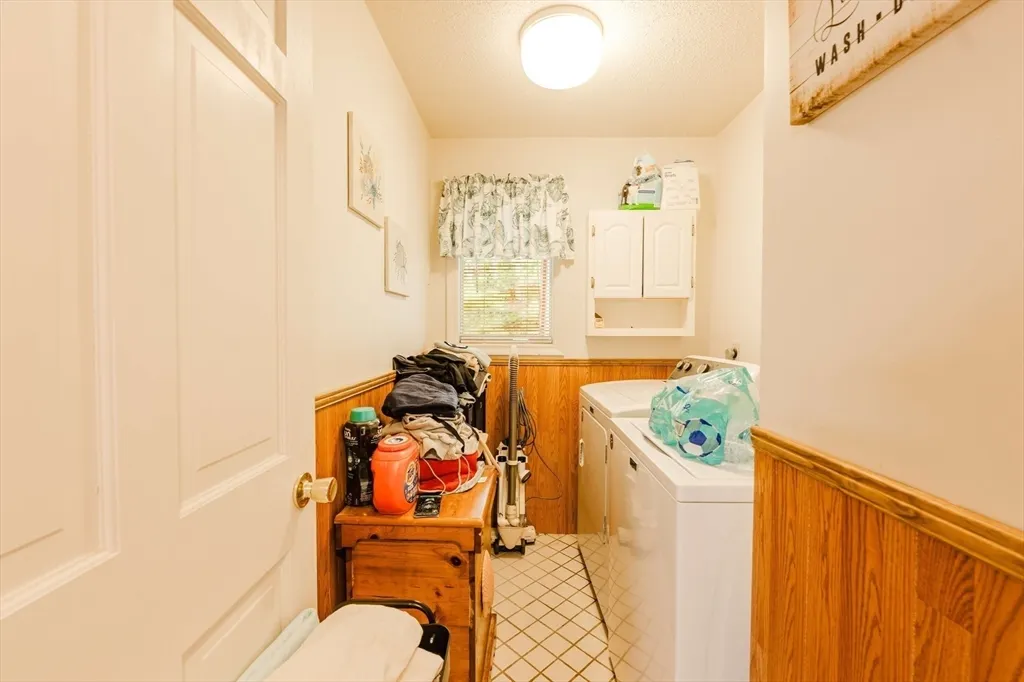
| Laundry Features | First Floor,Electric Dryer Hookup,Washer Hookup |
| Total Bedrooms | 4 |
| Living Room Level | First |
| LivingAreaSource | Public Record |
| Kitchen Features | Flooring - Stone/Ceramic Tile,Countertops - Stone/Granite/Solid,Kitchen Island,Breakfast Bar / Nook,Cable Hookup,Open Floorplan |
| Total Baths | 3 |
| Primary Bathroom Features | Yes |
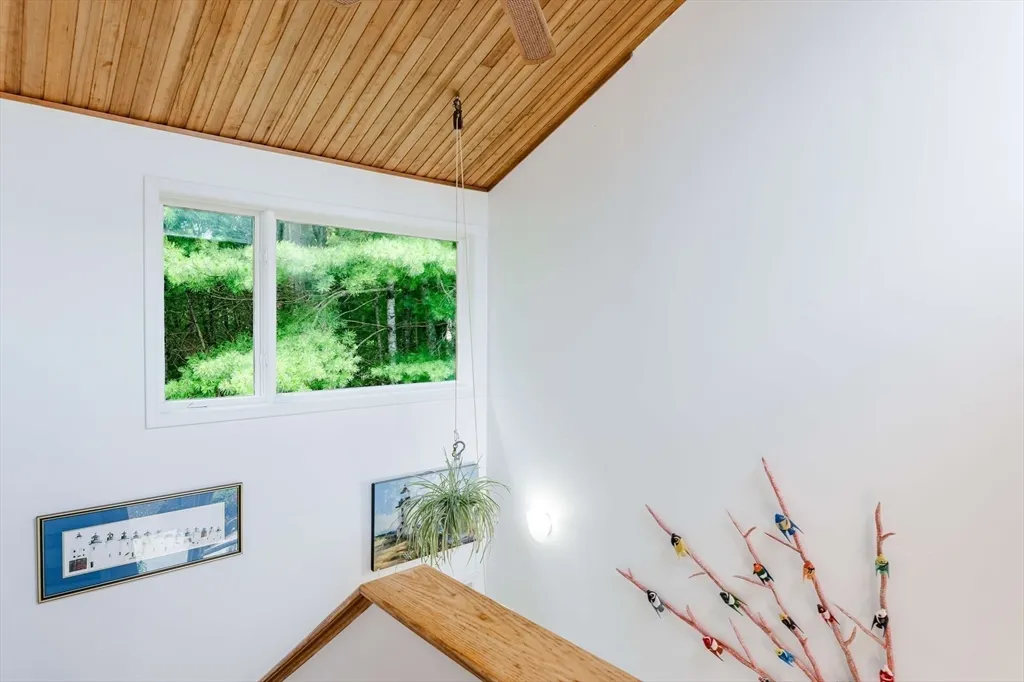
| Living Room Features | Skylight,Cathedral Ceiling(s),Ceiling Fan(s),Flooring - Hardwood,Window(s) - Picture,Balcony / Deck,Balcony - Exterior,Wet Bar,Deck - Exterior,Exterior Access,High Speed Internet Hookup,Open Floorpla |
| Dining Room Features | Flooring - Hardwood,Deck - Exterior,Open Floorplan,Slider,Breezeway |
| Primary Bedroom Features | Skylight,Walk-In Closet(s),Flooring - Wall to Wall Carpet,Balcony / Deck,Balcony - Exterior,Deck - Exterior,Exterior Access,Slider,Closet - Double |
| Family Room Level | First |
| Family Room Features | Flooring - Hardwood,Flooring - Wood,French Doors,Deck - Exterior,Exterior Access,Slider |
| Dining Room Level | First |
| Bedroom 4 Level | Second |
| Bedroom 3 Level | Second |
| Second Bedroom Level | Second |
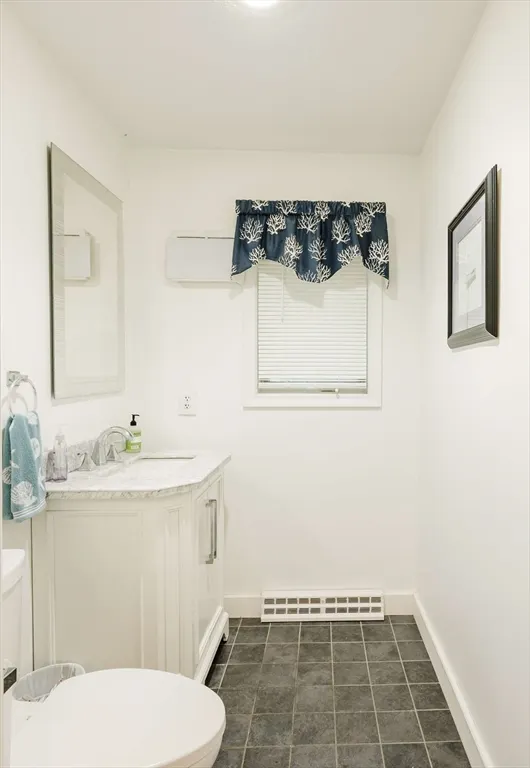
| Bathroom 1 Level | First |
| Bathroom 2 Level | Second |
| Bathroom 3 Level | Second |
Exterior Features
| Exterior Amenities | Porch,Porch - Screened,Deck,Deck - Wood,Balcony,Rain Gutters,Storage,Guest House,Stone Wall |
|---|---|
| Parking Features | Detached,Garage Door Opener,Garage Faces Side,Insulated,Paved Drive,Off Street |
| Lot Features | Wooded,Flood Plain |
| Water Source | Public |
| Total Parking | 8 |
| Lot Size Area | 1.39 |
| Foundation Details | Concrete Perimeter |
| Spa | No |
| Building Area Total | 3164 |
| Lot Size Acres | 1.39 |
| Waterfront Y/N | Yes |
| Covered Spaces | 2 |
| Door Features | Insulated Doors |
| Foundation Area | 1176 |
| Road Frontage Type | Private Road |
Amenities
- Foreclosure
- Views
- Short Sale
- New Construction
- Adult 55+
- Lease To Own
- No HOA Fees
- Furnished
- Primary On Main
- Air Conditioning
- Seller Finance
- Green
- Fixer Upper
- Horse
- Golf
- Fireplace
- Deck
- Garage
- Basement
- Pool
Property vs Single Family Average in 02738
Price
Taxes
Year Built
Visits
 Massachusetts MLS Property Info Network (MLSPIN) - The property listing data and information set forth herein were provided to MLS Property Information Network, Inc. from third party sources, including sellers, lessors and public records, and were compiled by MLS Property Information Network, Inc. The property listing data and information are for the personal, non commercial use of consumers having a good faith interest in purchasing or leasing listed properties of the type displayed to them and
