
Price Reduction - Golf Course - Eco Friendly

Address
301 Winch St, Framingham, MA
Price
$ 869,900
Property Attributes
- MLS#73553565
- TypeSingle Family
- Listing Status Active
- CountyMIDDLESEX
- CityFramingham
- AreaNobscot
- NeighborhoodNobscot -North Framingham
- Zip01701
- StyleColonial
- Year Built1996
- Taxes$ 11431
- Price$ 869,900
- Bedrooms4
- Full Bathrooms2
- Half Bathrooms1
- Sqr Footage2928
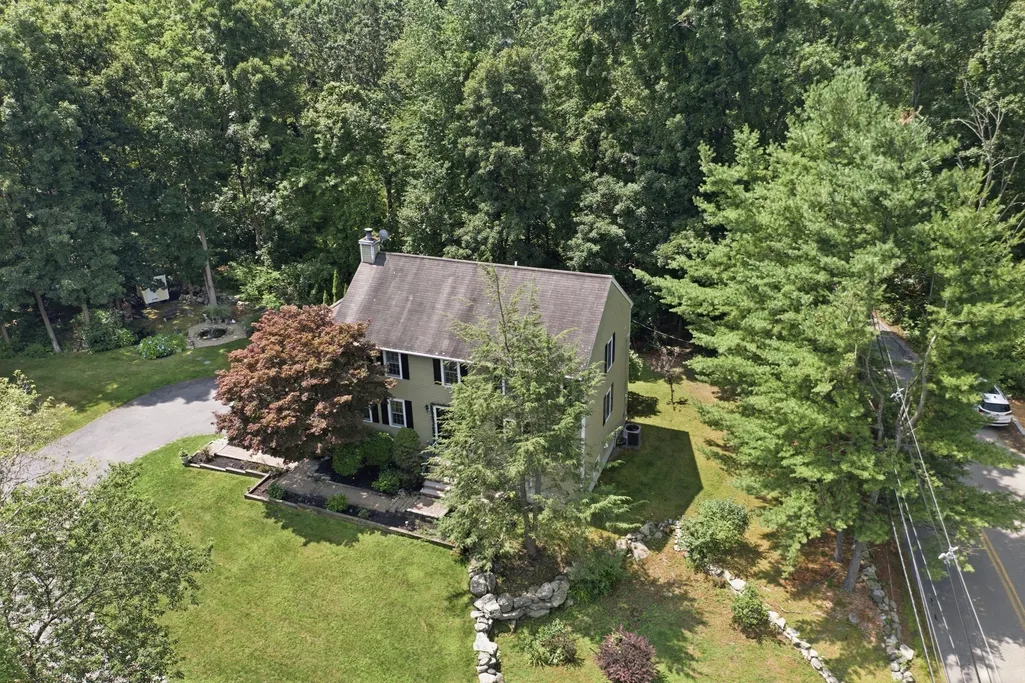
- Lot Size1.5 Acres
Data Source:
Massachusetts MLS Property Info Network (MLSPIN)
Property Description
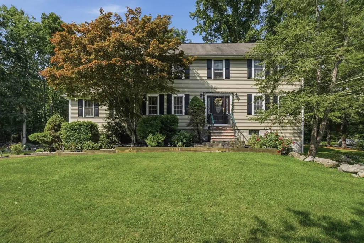
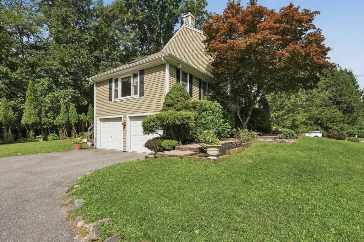
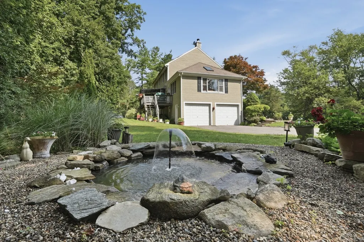
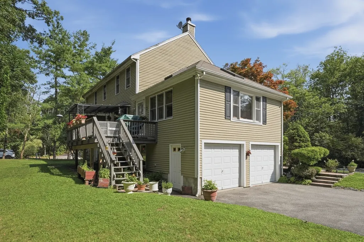
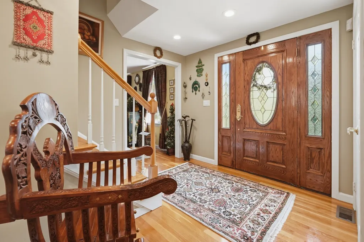
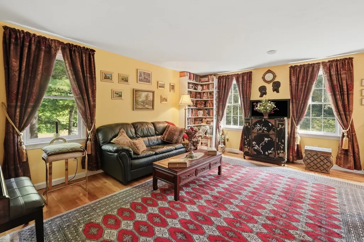
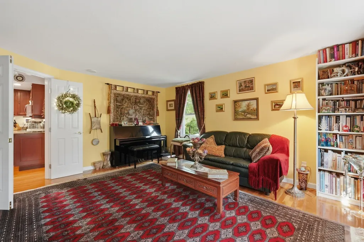
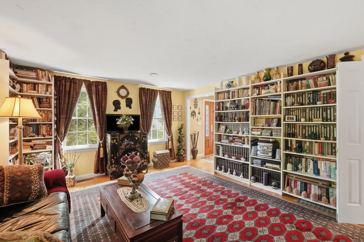
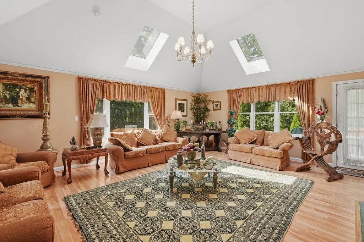
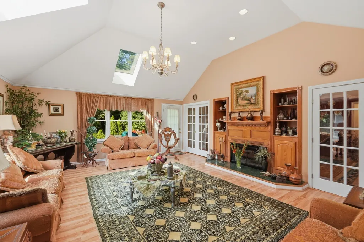
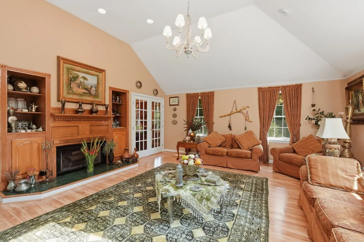
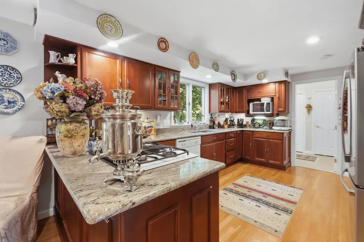
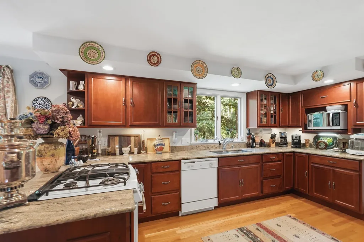
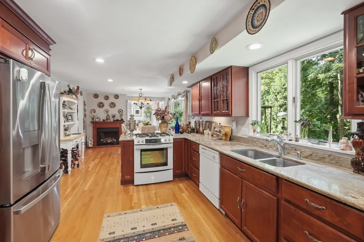
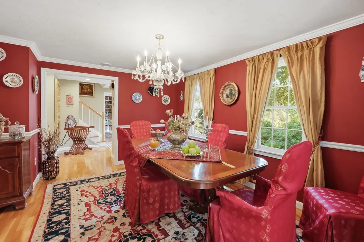
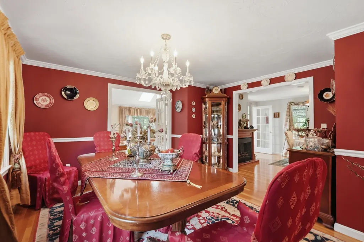
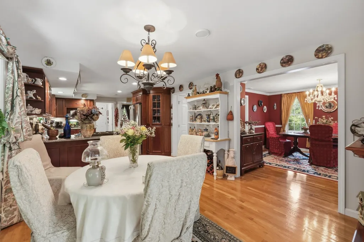
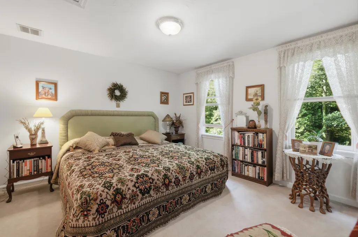
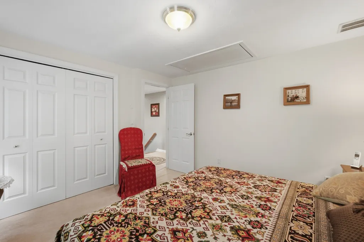
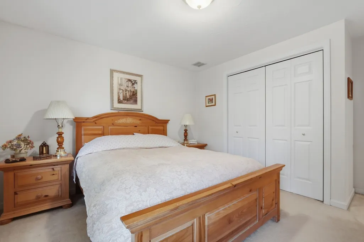
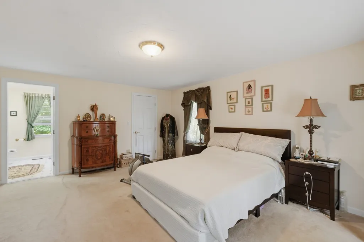
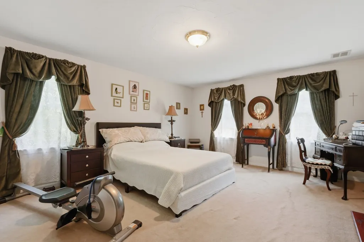
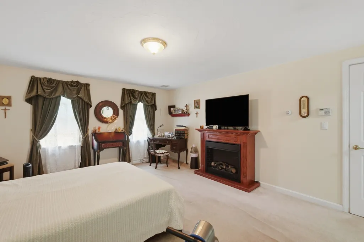
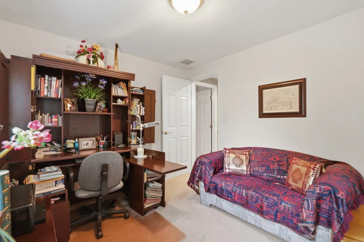
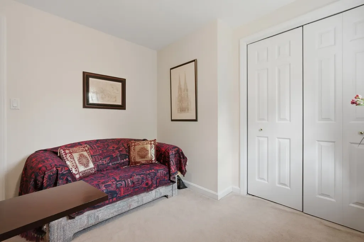
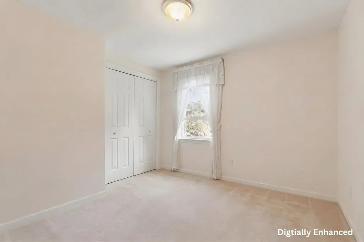
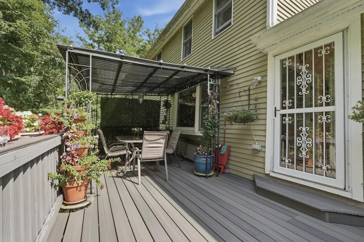
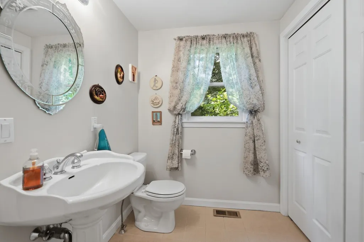
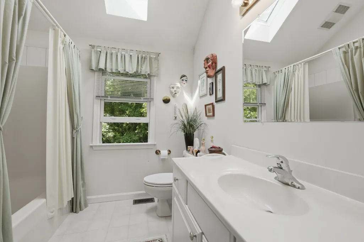
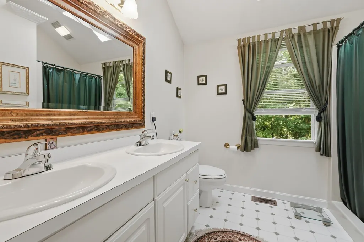
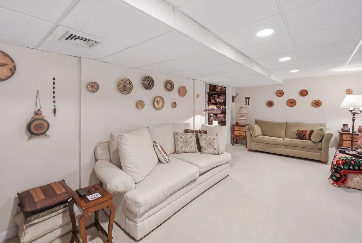
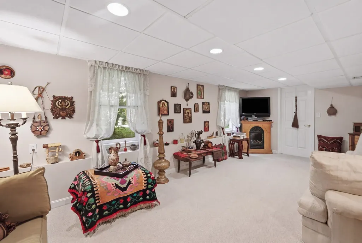
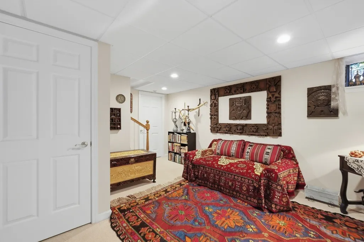
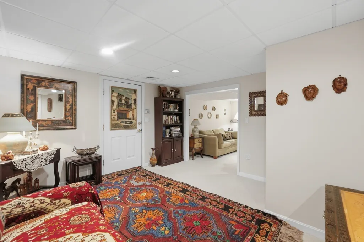
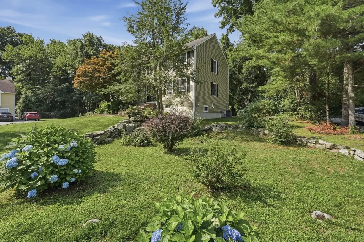
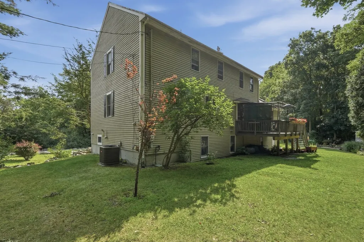
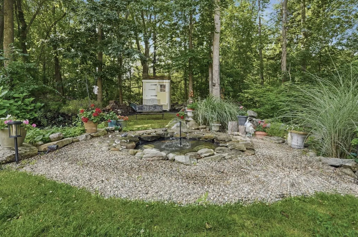
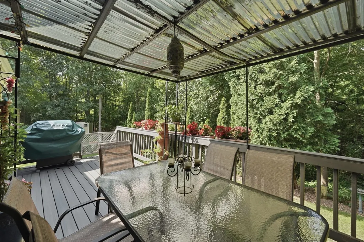
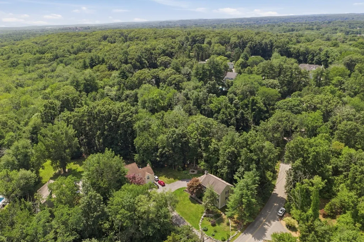
****Group showing times available **** Set on 1.5 acres with your own Private-Back-Yard-Forest, this property extends well beyond the manicured lawn into serene woods that is part of the parcel, offering a rare sense of privacy, natural beauty, and space to explore right from your backyard. A thoughtfully designed floor plan provides room for both entertaining and comfortable daily living, with multiple gathering spaces including a dramatic family room featuring vaulted ceilings, skylights, a fireplace, and French doors leading to a composite deck overlooking the peaceful backyard. The expansive kitchen is positioned at the heart of the home with generous prep space, granite countertops, and a breakfast area filled with natural light, while formal living and dining rooms offer additional flexibility for hosting holidays or working from home. Upstairs, the spacious primary suite includes a walk-in closet and private bath, complemented by three additional bedrooms and a second full bath. The finished walkout lower level creates even more living space, ideal for a media room, playroom, fitness area, or home office, with direct access to the oversized two-car garage. Outside, enjoy beautifully landscaped grounds, a tranquil water feature, sprinkler system, storage shed, and wooded surroundings that create a true backyard retreat. Central air, hardwood flooring throughout much of the home, and abundant storage add to the property's appeal. Conveniently located near the State Park, Garden in the Woods, Framingham Country Club, walking distance to Nobscot Village and the library, shopping at Shoppers World & Natick Mall, Framingham State University, Route 9, the Mass Pike, and the Framingham MBTA Commuter Rail, this home combines peaceful surroundings with exceptional access to everything MetroWest has to offer. Truly THE best value you can find in the gorgeous Nobscot right now!
| Elementary School | Middle School | High School |
|---|---|---|
| Hemenway Elementary | Walsh Middle School | Framingham High |
| Price History | |
|---|---|
| 7/22/2026 | Listed $875,000 |
| 9/4/2026 | 1$869,900 |
General Features
| Sewer | Private Sewer |
|---|---|
| Heating | Forced Air,Natural Gas |
| Cooling | Central Air |
| Utilities | for Gas Range,for Electric Dryer,Washer Hookup |
| Roof | Shingle |
| Appliances | Gas Water Heater,Water Heater,Range,Dishwasher,Microwave,Refrigerator,Washer,Dryer |
| Zoning | R4 |
| Garage Spaces | 2 |
| Patio/Porch Features | Deck - Composite |
| Architectural Style | Colonial |
| Security Features | Security System |
| Construction Materials | Frame,Conventional (2x4-2x6) |
| Exclusions | 3 Electric Fire Places |
| Year Built | 1996 |
| Electric | Circuit Breakers,200+ Amp Service,Other (See Remarks) |
| Property Subtype | Single Family Residence |
| Tax Year | 2025 |
| Parcel Number | M:036 B:94 L:5006 U:000,508256 |
| Community Features | Public Transportation,Shopping,Tennis Court(s),Park,Walk/Jog Trails,Golf,Medical Facility,Laundromat,Bike Path,Conservation Area,Highway Access,House of Worship,Public School,T-Station |
| County | Middlesex |
| Property Type | Residential |
| HOA | No |
| Attached Garage | Yes |
| Energy Efficient | Thermostat |
| Subdivision Name | Nobscot /North Framingham |
| Garage Y/N | Yes |
| Waterview | No |
| Total Rooms | 10 |
| Full Baths | 2 |
| Status | Active |
| Directions | Massachusetts Turnpike to Grove Street to Winch Street |
| High School | Framingham High |
| City | Framingham |
| Disclosures | Buyers and buyers agents to perform due diligence. some photos may be virtually enhanced. Some personal belongings (furniture,electric fire place etc.) maybe purchased separately! The Family room fea |
| Senior Community Y/N | No |
| MLS Area | Nobscot |
| Lot Size Units | Acres |
| Lot Size Square Feet | 65340 |
| Carport Y/N | No |
| Elementary School | Hemenway Elementary |
| Property Attached Y/N | No |
| Year Built Details | Actual |
| Tax Annual Amount | 11431 |
| Home Warranty Y/N | No |
| Middle/Junior High School | Walsh Middle School |
| Building Area Units | Square Feet |
| Primary Bedroom Level | Second |
| Standard Status | Active |
| Year Built Source | Public Records |
| Tax Assessed Value | 957400 |
| Tax Lot | 5006 |
| Certified Treated | Unknown |
Interior Features
| Interior Amenities | Closet,Cable Hookup,Bonus Room,Central Vacuum,Wired for Sound,Internet Available - Broadband |
|---|---|
| Basement | Full,Partially Finished,Walk-Out Access,Interior Entry,Garage Access |
| Flooring | Tile,Carpet,Hardwood,Wood Laminate,Flooring - Wall to Wall Carpet |
| Total Fireplaces | 1 |
| Fireplace Features | Family Room |
| Kitchen Level | First |
| Air Conditioning Y/N | Yes |
| Heating Y/N | Yes |
| Window Features | Insulated Windows |
| Fireplace Y/N | Yes |
| Above Grade Finished Area | 2476 |
| Half Baths | 1 |
| Laundry Features | Electric Dryer Hookup,Washer Hookup |
| Total Bedrooms | 4 |
| Below Grade Finished Area | 452 |
| Living Room Level | First |
| LivingAreaSource | Public Record |
| Kitchen Features | Flooring - Hardwood,Dining Area,Countertops - Stone/Granite/Solid,Breakfast Bar / Nook,Recessed Lighting,Gas Stove |
| Total Baths | 3 |
| Primary Bathroom Features | Yes |
| Living Room Features | Flooring - Hardwood,Cable Hookup |
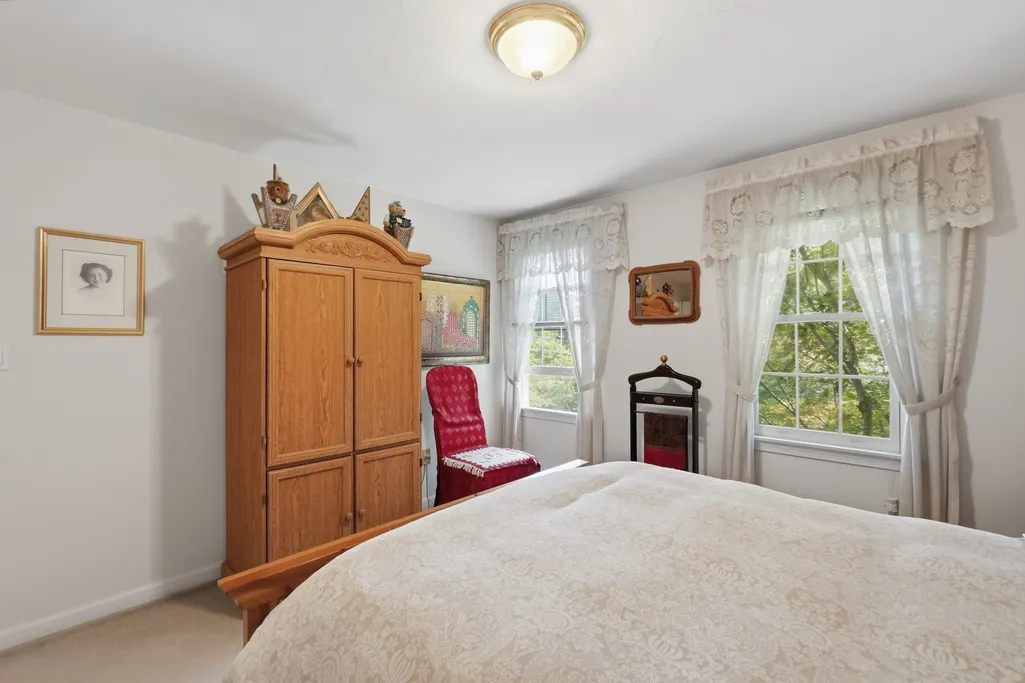
| Bedroom 4 Features | Closet,Flooring - Wall to Wall Carpet |
| Bedroom 3 Features | Closet,Flooring - Wall to Wall Carpet |
| Bedroom 2 Features | Closet,Flooring - Wall to Wall Carpet |
| Dining Room Features | Flooring - Hardwood,French Doors,Chair Rail |
| Kitchen Area | 176 |
| Kitchen Length | 16 |
| Kitchen Width | 11 |
| Primary on Main | 100 |
| Second Bedroom Length | 10 |
| Second Bedroom Width | 10 |
| Bedroom 3 Area | 168 |
| Bedroom 3 Length | 12 |
| Bedroom 3 Width | 14 |
| Bedroom 4 Area | 132 |
| Bedroom 4 Length | 12 |
| Bedroom 4 Width | 11 |
| Dining Room Area | 14 |
| Dining Room Width | 14 |
| Family Room Area | 378 |
| Family Room Length | 18 |
| Living Room Area | 238 |
| Living Room Length | 14 |
| Living Room Width | 17 |
| Primary Bedroom Area | 238 |
| Primary Bedroom Features | Bathroom - Full,Walk-In Closet(s),Flooring - Wall to Wall Carpet |
| Primary Bedroom Length | 14 |
| Primary Bedroom Width | 17 |
| Family Room Width | 21 |
| Family Room Level | First |
| Family Room Features | Skylight,Cathedral Ceiling(s),Flooring - Hardwood,French Doors,Cable Hookup,Deck - Exterior |
| Dining Room Level | First |
| Dining Room Area | 196 |
| Bedroom 4 Level | Second |
| Bedroom 3 Level | Second |
| Second Bedroom Level | Second |
| Bathroom 1 Level | Second |
| Bathroom 2 Level | Second |
| Bathroom 3 Level | First |
Exterior Features
| Exterior Amenities | Deck - Composite,Rain Gutters,Storage,Sprinkler System |
|---|---|
| Parking Features | Under,Garage Door Opener,Paved Drive,Shared Driveway,Paved |
| Lot Features | Wooded |
| Water Source | Public |
| Total Parking | 6 |
| Lot Size Area | 1.5 |
| Foundation Details | Concrete Perimeter |
| Spa | No |
| Building Area Total | 2928 |
| Lot Size Acres | 1.5 |
| Road Surface Type | Paved |
| Waterfront Y/N | No |
| Covered Spaces | 2 |
| Door Features | Insulated Doors,French Doors |
Amenities
- Foreclosure
- Views
- Short Sale
- New Construction
- Adult 55+
- Lease To Own
- No HOA Fees
- Furnished
- Primary On Main
- Air Conditioning
- Seller Finance
- Green
- Fixer Upper
- Horse
- Golf
- Fireplace
- Deck
- Garage
- Basement
- Pool
Property vs Single Family Average in 01701
Price
Taxes
Year Built
Visits
 Massachusetts MLS Property Info Network (MLSPIN) - The property listing data and information set forth herein were provided to MLS Property Information Network, Inc. from third party sources, including sellers, lessors and public records, and were compiled by MLS Property Information Network, Inc. The property listing data and information are for the personal, non commercial use of consumers having a good faith interest in purchasing or leasing listed properties of the type displayed to them and
