
Golf Course
Address
22 South Avenue, Tiverton, RI
Price
$ 895,000
Property Attributes
- MLS#73561006
- TypeSingle Family
- Listing Status Active
- CountyNEWPORT
- CityTiverton
- NeighborhoodStonebridge
- Zip02878
- StyleVictorian
- Year Built1890
- Taxes$ 5189
- Price$ 895,000
- Bedrooms4
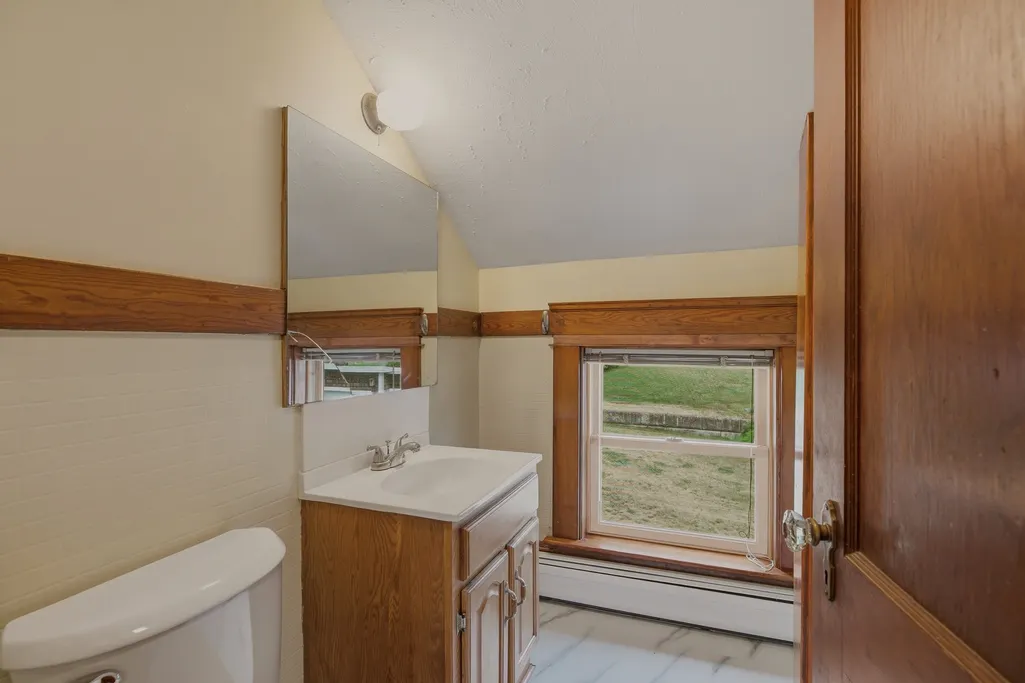
- Full Bathrooms2
- Half Bathrooms0
- Sqr Footage2070
- Lot Size0.29 Acres
Data Source:
Massachusetts MLS Property Info Network (MLSPIN)
Property Description
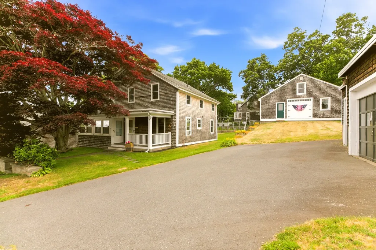
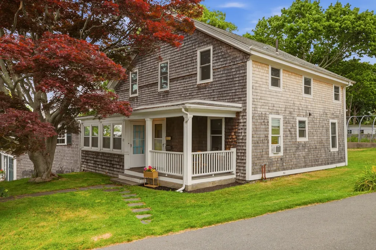
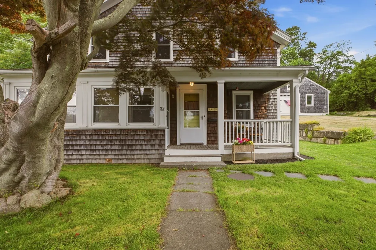
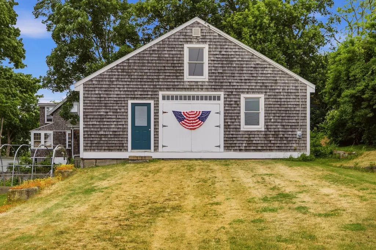
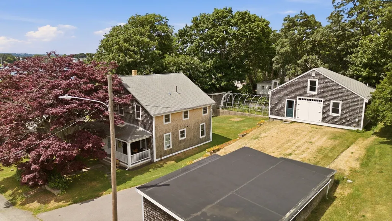
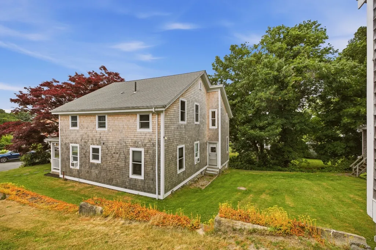
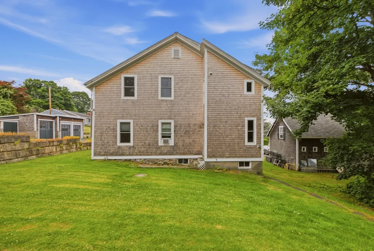
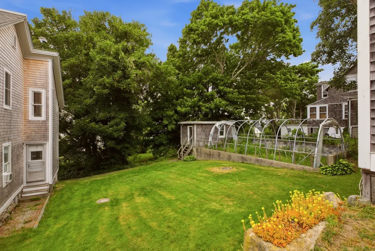
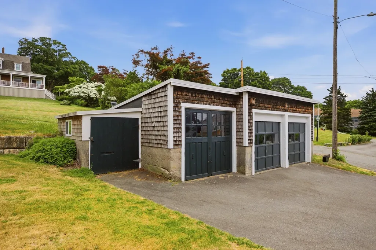
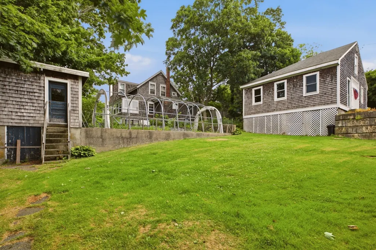
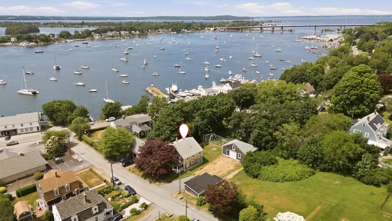
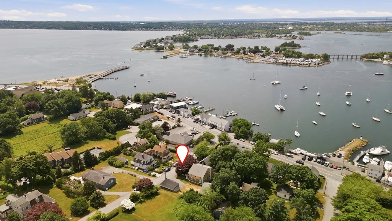
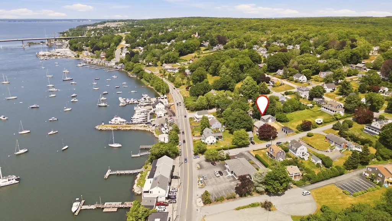
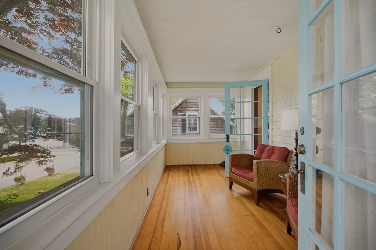
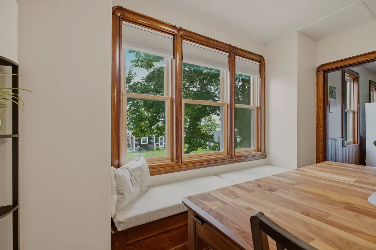
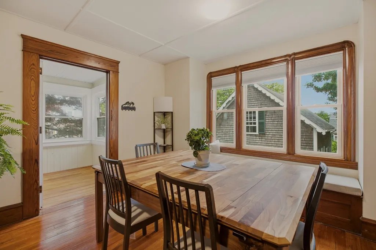
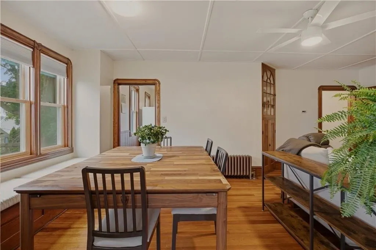
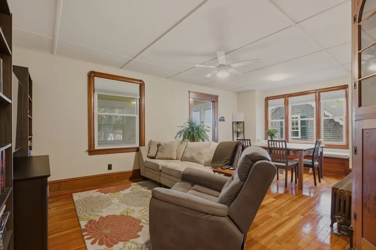
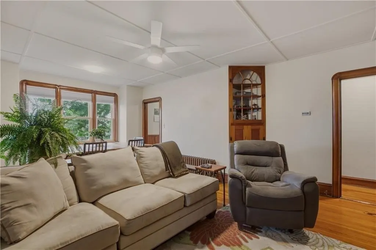
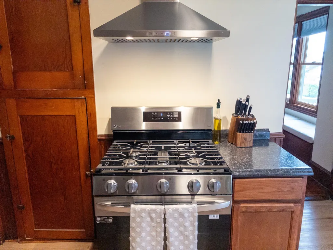
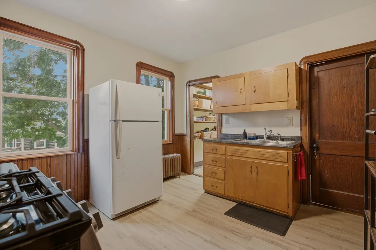
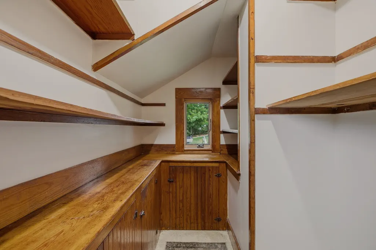
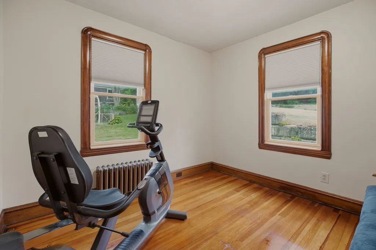
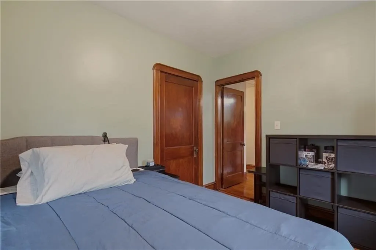
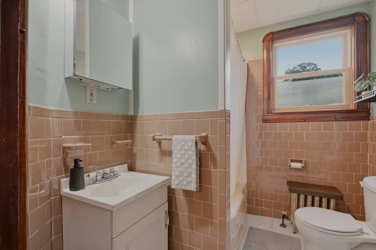
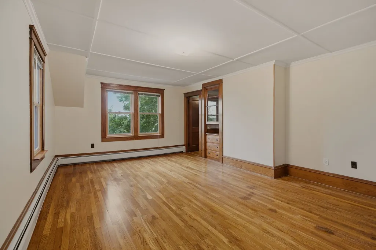
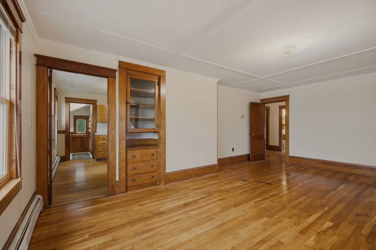
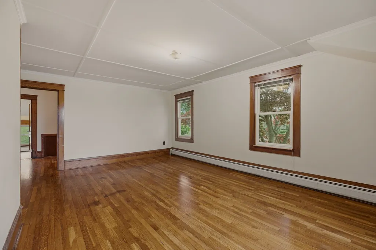
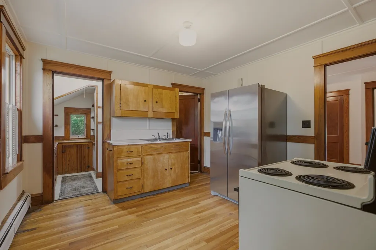
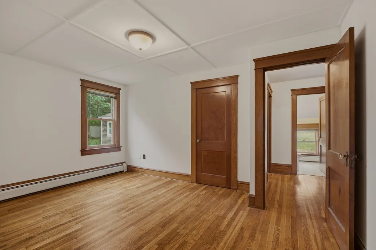
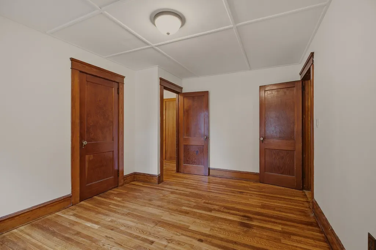
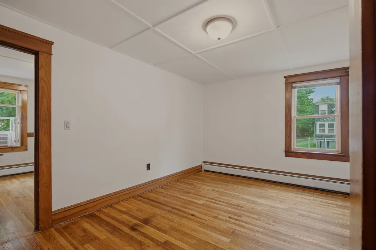
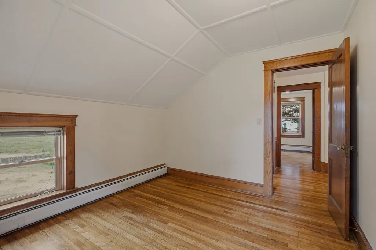
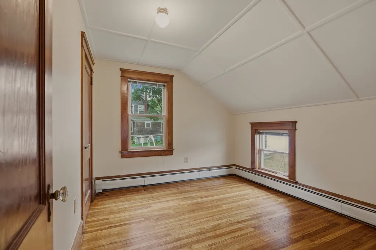
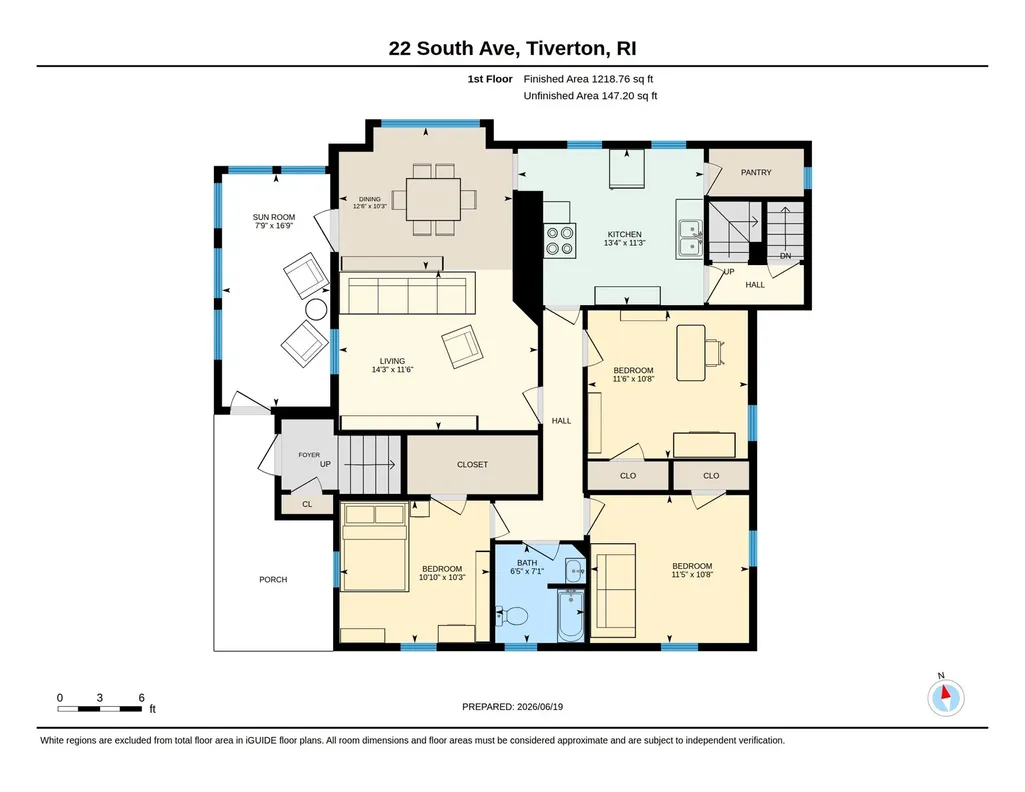
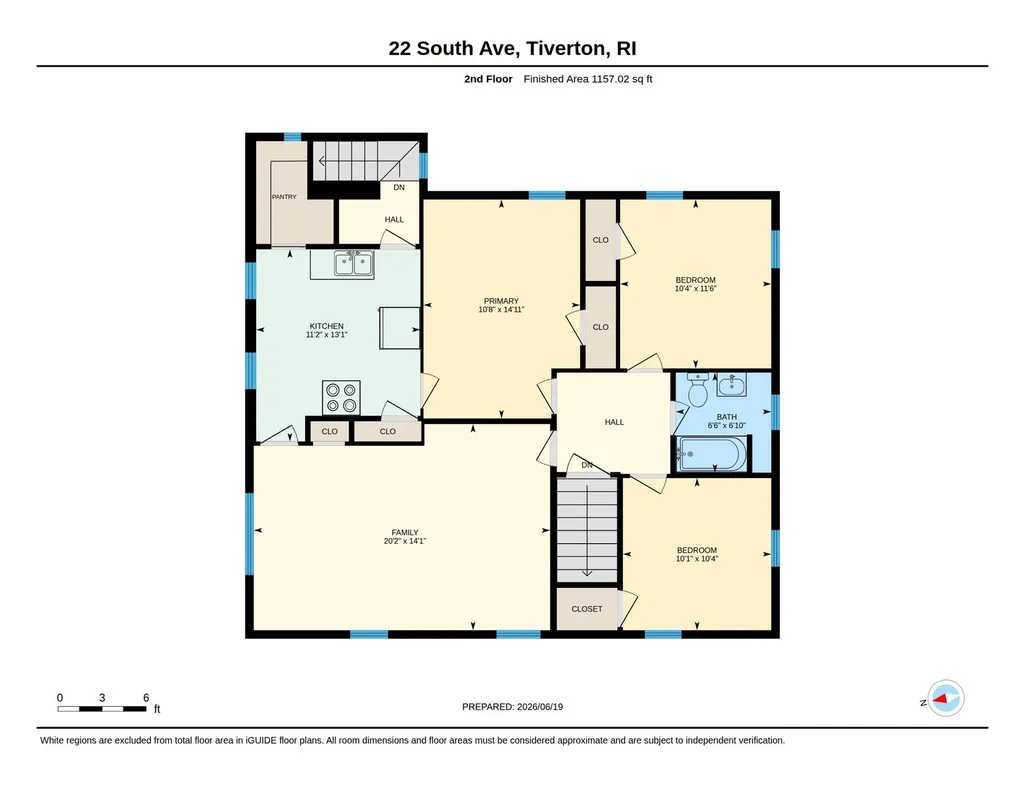
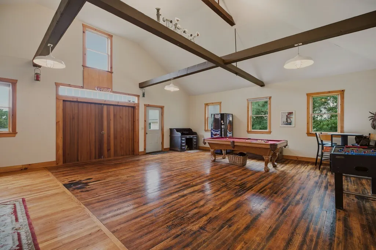
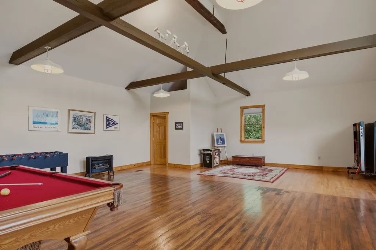
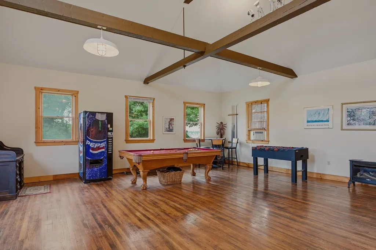
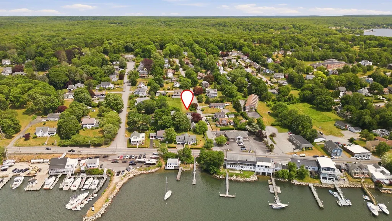
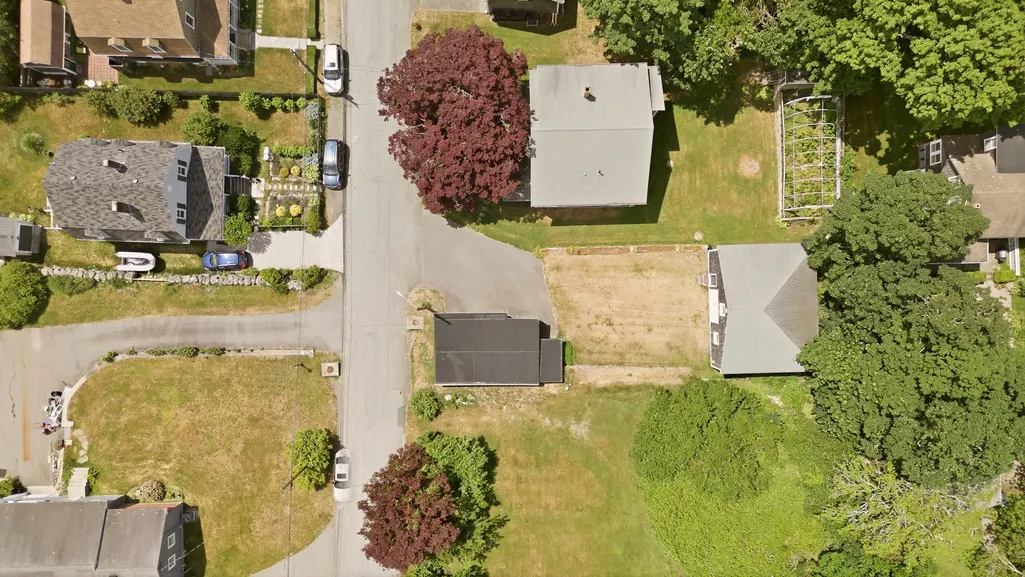
Welcome to the heart of Coastal Stonebridge, walk to Grinnell's Beach, Coastal Roasters, Red Dory, Standish Marina & Tiverton Yacht Club. Rich in character, this circa 1890's home has been wonderfully maintained while preserving its original charm. Each of the generous units offers 1,000 sq. ft. + of living space, 2-3 bedrooms, & flexible layout. There's timeless details, high ceilings, wainscoting, vintage moldings, built-ins, cozy sunroom & beautiful hardwood floors. Adding more value & uniqueness is the 896 sq ft Barn that was once home to "Tiverton's First Fire Station". This finished space features exposed beams, hardwood floors, & endless potential for a home office, art studio, recreational space, or possible ADU. The property offers incredible versatility; perfect as an owner-occupied multi-family, a vacation home for extended family, an investment opportunity, or convert into a stunning single-family residence. Other highlights include a 3-bay garage, a generous potting shed & a full-sized greenhouse w/cover, ideal for gardening enthusiasts. A lifestyle steeped in history & coastal charm.
| Elementary School | Middle School | High School |
|---|---|---|
| Ranger Elementary School | Tiverton Middle | Tivertpn High |
| Price History | |
|---|---|
| 8/8/2026 | Listed $895,000 |
General Features
| Sewer | Private Sewer,Other |
|---|---|
| Heating | Baseboard,Hot Water,Oil,Natural Gas |
| Cooling | Window Unit(s) |
| Utilities | for Gas Range,for Electric Range,for Electric Dryer,Washer Hookup |
| Roof | Shingle |
| Appliances | Gas Water Heater,Tankless Water Heater,Range,Refrigerator |
| Zoning | R40 |
| Garage Spaces | 3 |
| Patio/Porch Features | Porch - Enclosed |
| Architectural Style | Victorian |
| Construction Materials | Frame,See Remarks |
| Year Built | 1890 |
| Electric | 220 Volts,200+ Amp Service |
| Property Subtype | Single Family Residence |
| Tax Year | 2026 |
| Parcel Number | 104483 |
| Waterfront Features | Bay,River,Walk to,0 to 1/10 Mile To Beach,Beach Ownership(Public) |
| Community Features | Public Transportation,Shopping,Tennis Court(s),Park,Walk/Jog Trails,Stable(s),Golf,Medical Facility,Laundromat,Bike Path,Conservation Area,Highway Access,House of Worship,Marina,Private School,Public |
| County | Newport |
| Property Type | Residential |
| HOA | No |
| Attached Garage | No |
| Subdivision Name | Stonebridge |
| Garage Y/N | Yes |
| Waterview | Yes |
| Total Rooms | 12 |
| Full Baths | 2 |
| Status | Active |
| Directions | Main Rd to South Ave |
| High School | Tivertpn High |
| City | Tiverton |
| Disclosures | see attached: Subject to offer: Seller credit up to $40,000. |
| Senior Community Y/N | No |
| Lot Size Units | Acres |
| Lot Size Square Feet | 12501 |
| Carport Y/N | No |
| Elementary School | Ranger |
| Property Attached Y/N | No |
| Year Built Details | Approximate |
| Tax Annual Amount | 5189 |
| Home Warranty Y/N | No |
| Middle/Junior High School | Tiverton Middle |
| Building Area Units | Square Feet |
| Standard Status | Active |
| Year Built Source | Public Records |
| Tax Assessed Value | 458000 |
| Tax Lot | 138 |
| Certified Treated | Unknown |
Interior Features
| Interior Amenities | Internet Available - Broadband |
|---|---|
| Basement | Full,Interior Entry,Unfinished |
| Flooring | Hardwood |
| Kitchen Level | Main |
| Air Conditioning Y/N | Yes |
| Heating Y/N | Yes |
| Window Features | Insulated Windows |
| Fireplace Y/N | No |
| Above Grade Finished Area | 2070 |
| Laundry Features | Electric Dryer Hookup,Washer Hookup |
| Total Bedrooms | 4 |
| Living Room Level | Main |
| LivingAreaSource | Public Record |
| Kitchen Features | Flooring - Laminate,Storage,Gas Stove |
| Total Baths | 2 |
| Living Room Features | Flooring - Hardwood,Exterior Access,High Speed Internet Hookup,Open Floorplan,Decorative Molding,Window Seat |
| Dining Room Features | Flooring - Hardwood |
| Dining Room Level | Main |
Exterior Features
| Exterior Amenities | Porch - Enclosed |
|---|---|
| Parking Features | Detached,Storage,Paved Drive,Off Street,Paved |
| Lot Features | Gentle Sloping |
| Water Source | Public |
| Total Parking | 6 |
| Lot Size Area | 0.29 |
| Foundation Details | Stone |
| Spa | No |
| Building Area Total | 2070 |
| Lot Size Acres | 0.29 |
| Road Surface Type | Paved |
| Waterfront Y/N | No |
| Covered Spaces | 3 |
| Foundation Area | 1080 |
| Road Frontage Type | Public |
| Road Responsibility | Public Maintained Road |
Amenities
- Foreclosure
- Views
- Short Sale
- New Construction
- Adult 55+
- Lease To Own
- No HOA Fees
- Furnished
- Primary On Main
- Air Conditioning
- Seller Finance
- Green
- Fixer Upper
- Horse
- Golf
- Fireplace
- Deck
- Garage
- Basement
- Pool
Property vs Single Family Average in 02878
Price
Taxes
Year Built
Visits
 Massachusetts MLS Property Info Network (MLSPIN) - The property listing data and information set forth herein were provided to MLS Property Information Network, Inc. from third party sources, including sellers, lessors and public records, and were compiled by MLS Property Information Network, Inc. The property listing data and information are for the personal, non commercial use of consumers having a good faith interest in purchasing or leasing listed properties of the type displayed to them and
