
Price Reduction - New Construction
Address
Lot 18 Indian Farm Rd, Hudson, MA
Price
$ 1,499,900
Property Attributes
- MLS#73567003
- TypeSingle Family
- Listing Status Active
- CountyMIDDLESEX
- CityHudson
- NeighborhoodIndian Farm Estates
- Zip01749
- StyleColonial
- Year Built2026
- Price$ 1,499,900
- Bedrooms4
- Full Bathrooms4
- Half Bathrooms1
- Sqr Footage3827
- Lot Size0.4 Acres
Data Source:
Massachusetts MLS Property Info Network (MLSPIN)
Property Description
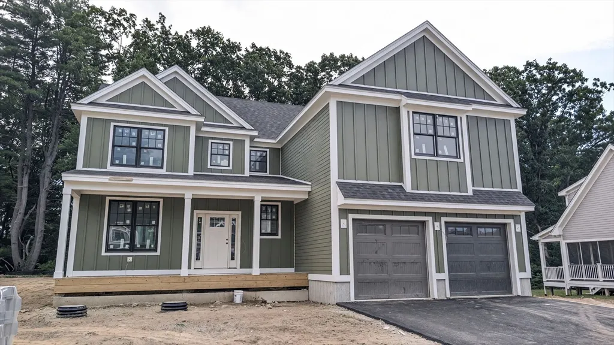
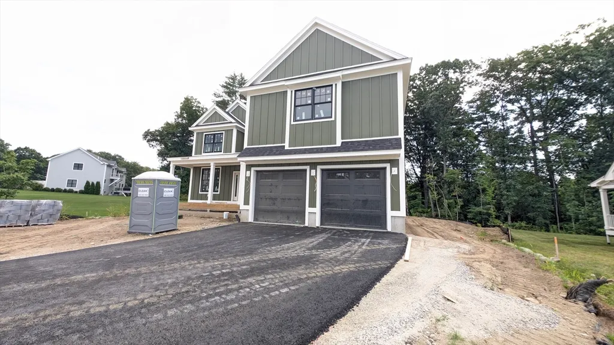
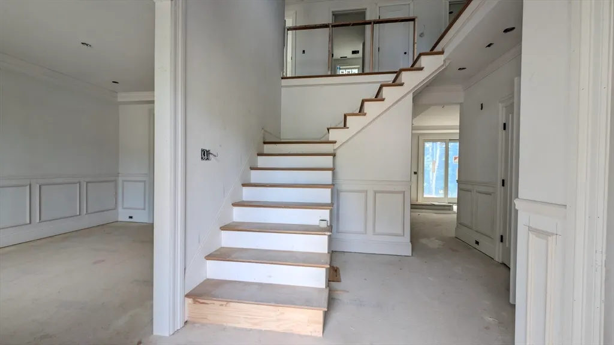
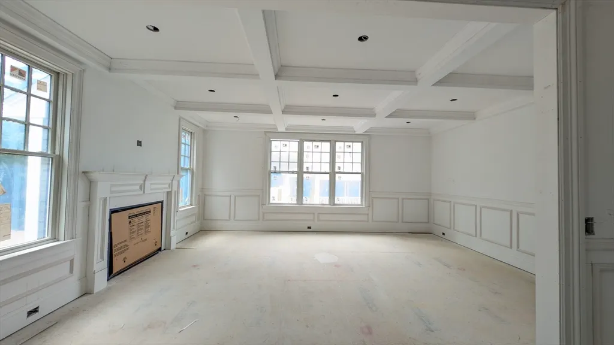
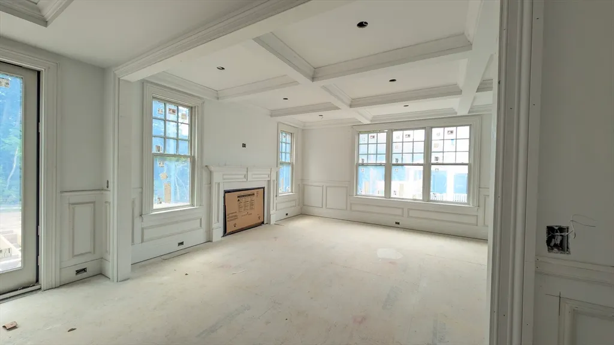
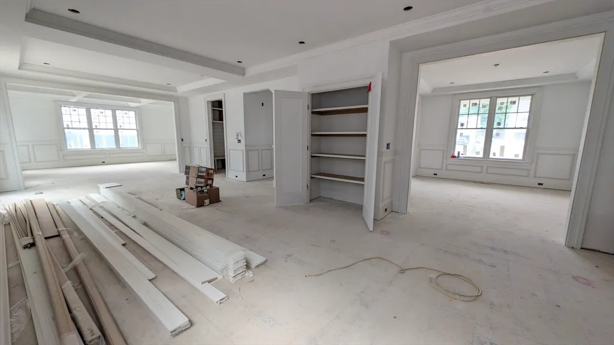
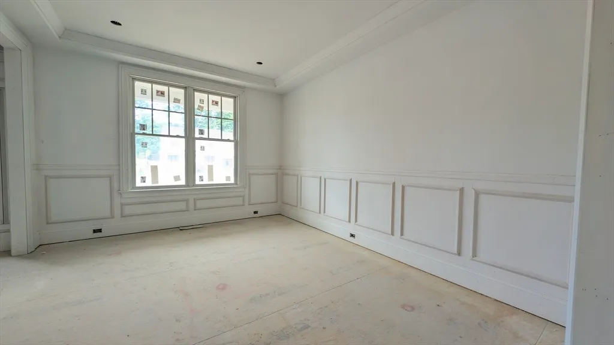
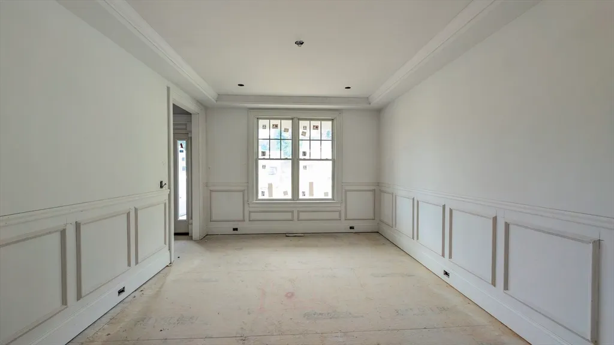
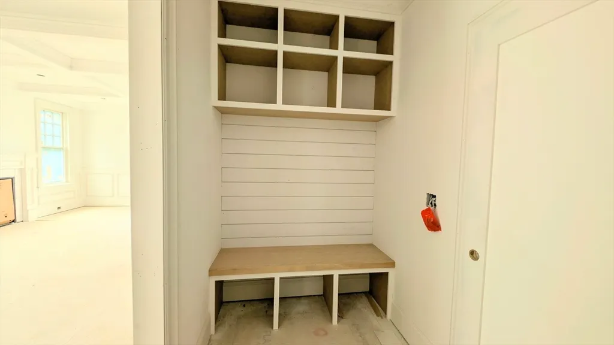
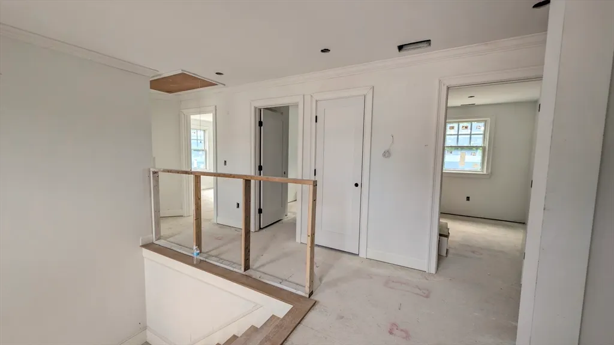
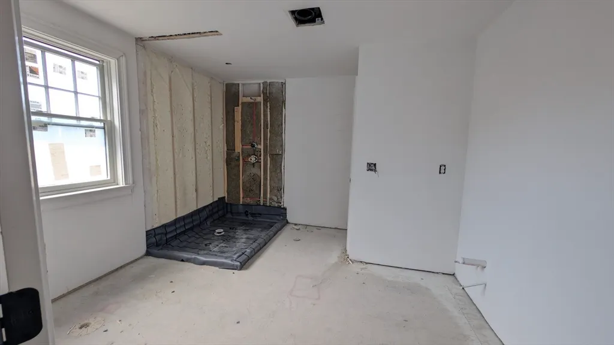
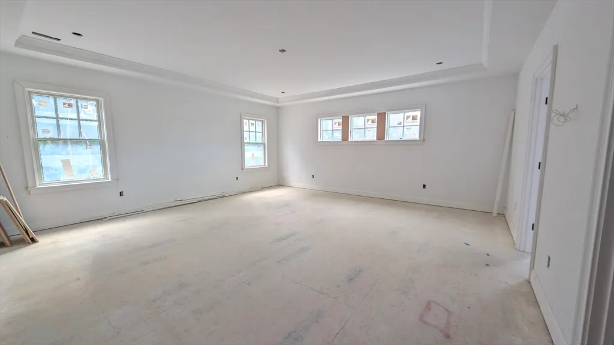
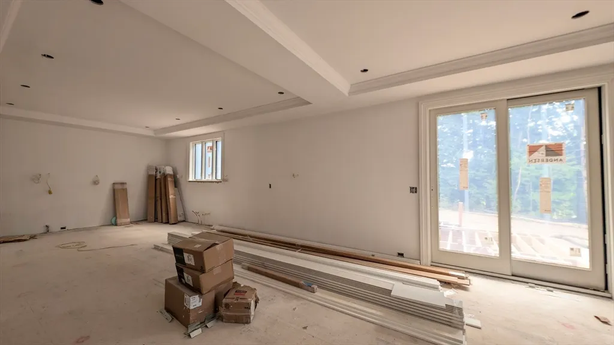
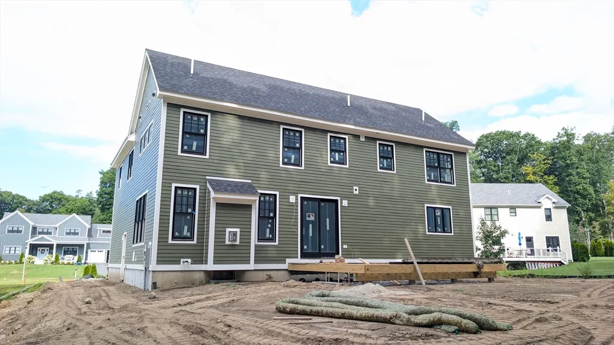
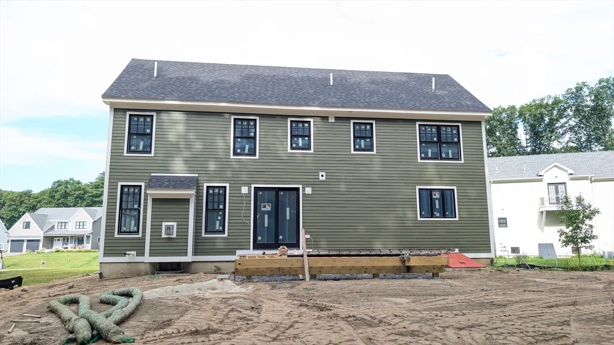
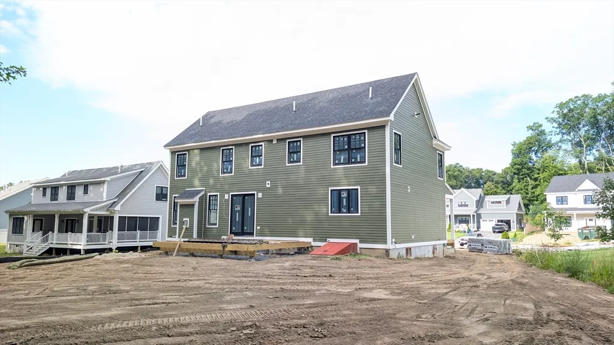
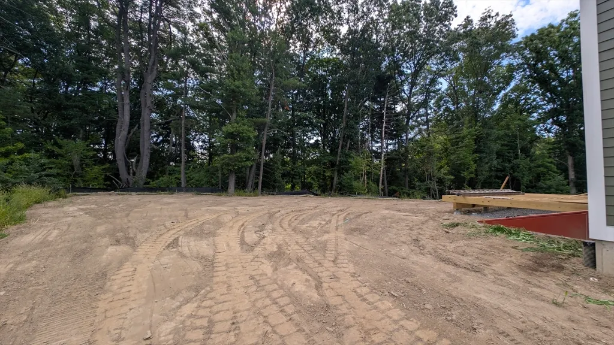
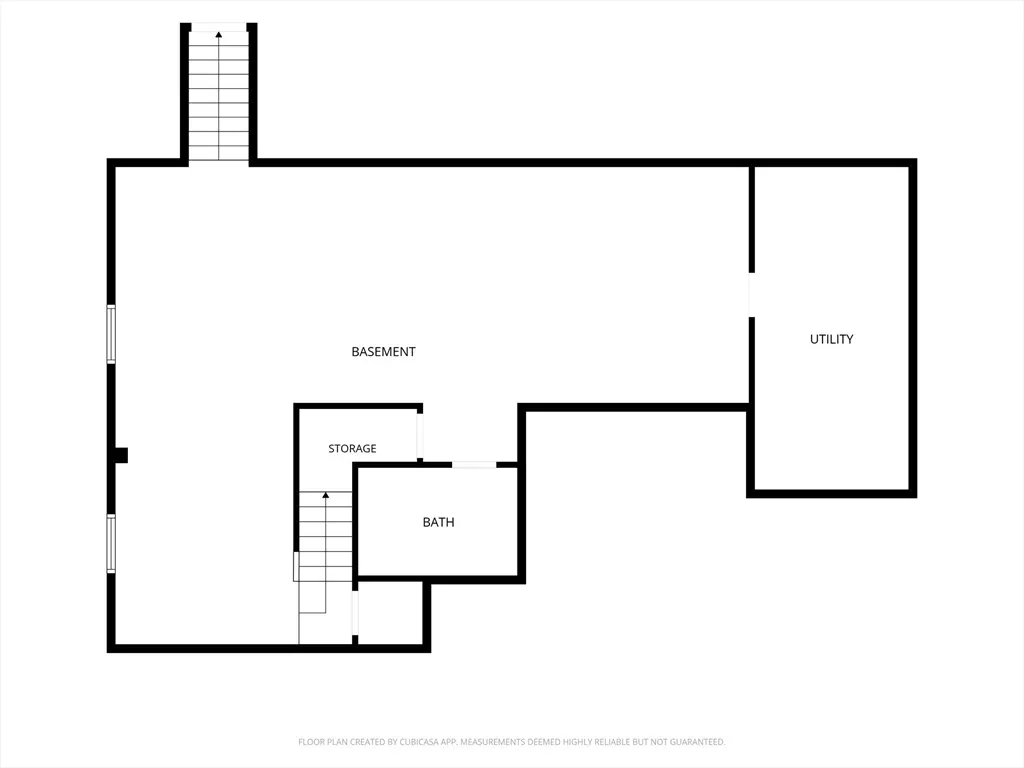
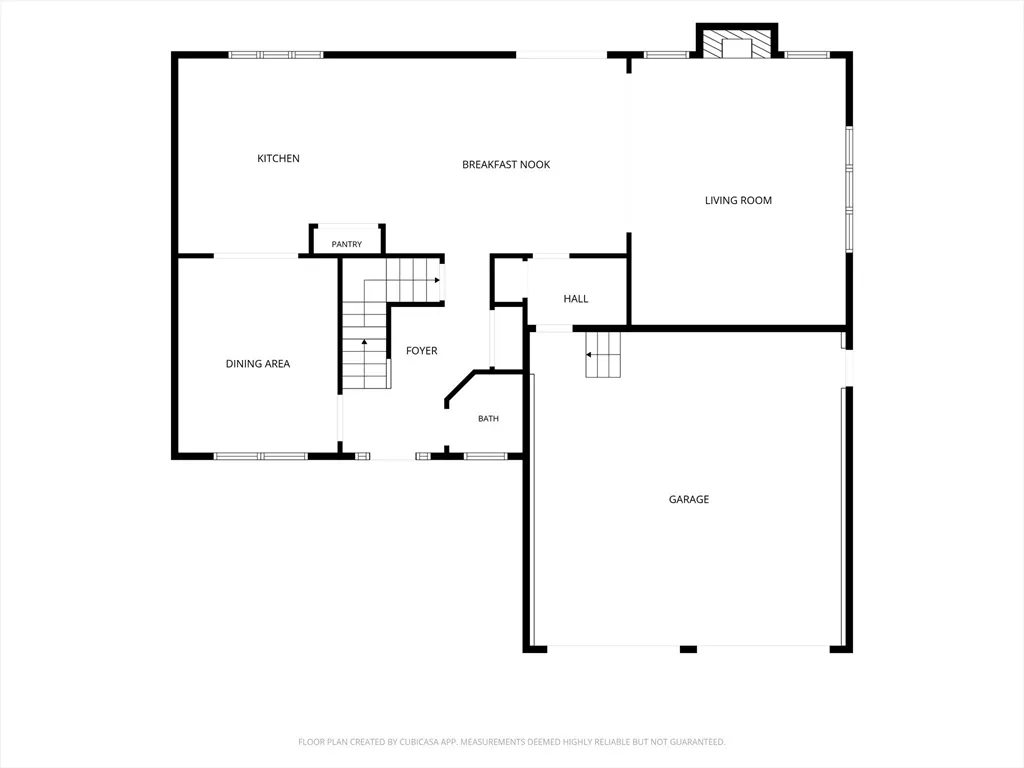
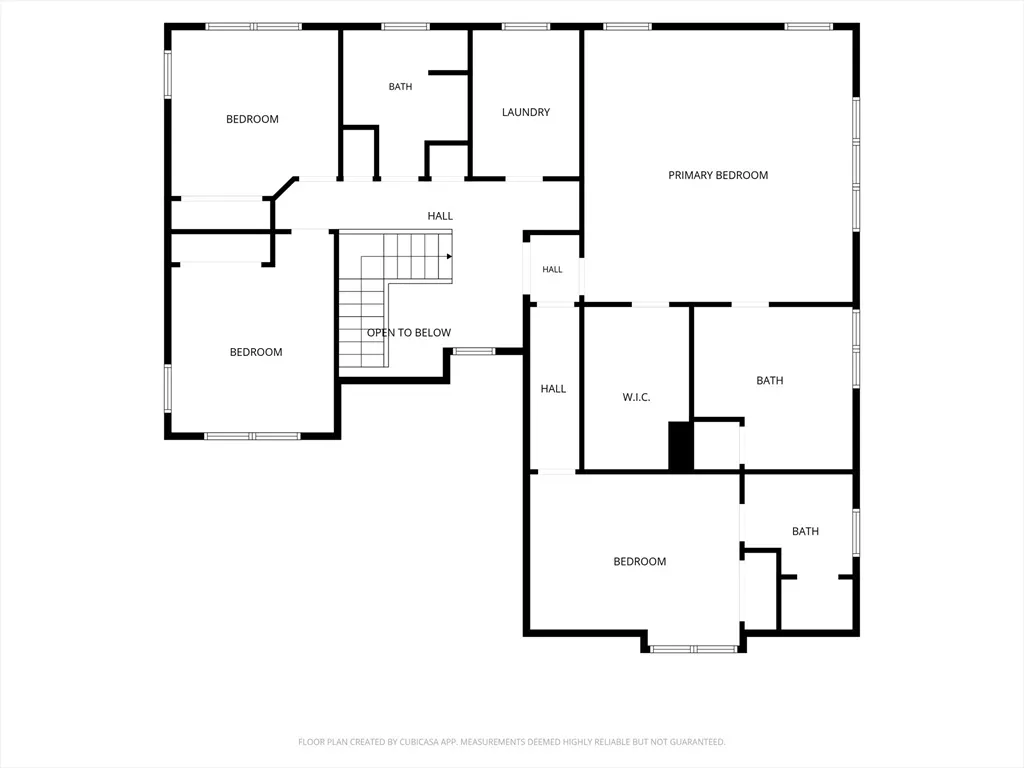
Two new construction opportunities in desirable Indian Farm Estates, now underway and anticipated for fall delivery! Expert craftsmanship, a thoughtfully designed floor plan and impressive finishes come together in a desirable cul-de-sac setting. This 4-bedroom, 4 full and 1 half-bath home is thoughtfully designed for both everyday living and entertaining. At the heart of the home is an inviting, well-appointed kitchen featuring a center island and spacious eat-in area, with an effortless flow into the fireplaced family room and formal dining room with timeless architectural details. Ten-foot ceilings, a convenient half bath and functional mudroom entry complete the main level. Upstairs offers a laundry room, generously sized primary suite with walk-in closet and spa-like bath, an en-suite bedroom, plus two additional bedrooms sharing a full bath. The finished lower-level family room with full bath adds even more living space. Hardwood flooring throughout, complemented by tile in the baths, built-in closet systems, a beautiful backyard, oversized composite deck and irrigation complete this exceptional home on a .40-acre lot. Great commuter location, close to shopping, restaurants and downtown Hudson. Some pictures are from a previously completed home by the same builder in town, which can be viewed upon request.
| Elementary School | Middle School | High School |
|---|---|---|
| C. A. Farley Elementary | Hudson Middle School | Hudson High School |
| Price History | |
|---|---|
| 8/22/2026 | Listed $1,599,900 |
| 9/11/2026 | 7$1,499,900 |
General Features
| Sewer | Private Sewer |
|---|---|
| Heating | Forced Air,Natural Gas |
| Cooling | Central Air |
| Utilities | for Gas Range,Icemaker Connection |
| Roof | Shingle |
| Appliances | Range,Dishwasher,Microwave,Refrigerator,Wine Refrigerator,Range Hood,Plumbed For Ice Maker |
| Zoning | Res |
| Garage Spaces | 2 |
| Patio/Porch Features | Porch,Deck - Composite |
| Architectural Style | Colonial |
| Construction Materials | Frame |
| Year Built | 2026 |
| Electric | Circuit Breakers,200+ Amp Service |
| Property Subtype | Single Family Residence |
| Tax Year | 2026 |
| Parcel Number | 5158670 |
| County | Middlesex |
| Property Type | Residential |
| HOA | No |
| Attached Garage | Yes |
| Subdivision Name | Indian Farm Estates |
| Garage Y/N | Yes |
| Waterview | No |
| Total Rooms | 9 |
| Full Baths | 4 |
| Status | Active |
| Directions | River Rd to Indian Farm Estates (across from Gates Pond Rd) |
| High School | Hudson High School |
| City | Hudson |
| Disclosures | Home under construction and may not be safe for children to view. |
| Senior Community Y/N | No |
| Lot Size Units | Acres |
| Lot Size Square Feet | 17613 |
| Carport Y/N | No |
| Elementary School | C. A. Farley Elementary |
| Property Attached Y/N | No |
| Year Built Details | Under Construction |
| Home Warranty Y/N | Yes |
| Middle/Junior High School | Hudson Middle School |
| Building Area Units | Square Feet |
| Primary Bedroom Level | Second |
| Standard Status | Active |
| Year Built Source | Builder |
| Certified Treated | None |
Interior Features
| Interior Amenities | Bathroom - Full,Bathroom |
|---|---|
| Basement | Full,Partially Finished |
| Flooring | Hardwood |
| Total Fireplaces | 1 |
| Fireplace Features | Family Room |
| Kitchen Level | First |
| Air Conditioning Y/N | Yes |
| Heating Y/N | Yes |
| Fireplace Y/N | Yes |
| Above Grade Finished Area | 3827 |
| Half Baths | 1 |
| Laundry Features | Second Floor |
| Total Bedrooms | 4 |
| Below Grade Finished Area | 1000 |
| LivingAreaSource | Measured |
| Kitchen Features | Flooring - Hardwood,Wine Chiller |
| Total Baths | 5 |
| Primary Bathroom Features | Yes |
| Living Room Features | Flooring - Hardwood,French Doors |
| Bedroom 4 Features | Flooring - Hardwood |
| Bedroom 3 Features | Flooring - Hardwood |
| Bedroom 2 Features | Bathroom - Full,Flooring - Hardwood |
| Dining Room Features | Flooring - Hardwood |
| Primary Bedroom Features | Vaulted Ceiling(s),Walk-In Closet(s),Flooring - Hardwood |
| Family Room Level | First |
| Family Room Features | Flooring - Hardwood |
| Dining Room Level | First |
| Bedroom 4 Level | Second |
| Bedroom 3 Level | Second |
| Second Bedroom Level | Second |
| Bathroom 1 Level | First |
| Bathroom 2 Level | Second |
| Bathroom 3 Level | Second |
Exterior Features
| Exterior Amenities | Porch,Deck - Composite,Sprinkler System |
|---|---|
| Parking Features | Attached,Garage Door Opener,Paved Drive |
| Lot Features | Level |
| Water Source | Public |
| Total Parking | 6 |
| Lot Size Area | 0.4 |
| Foundation Details | Concrete Perimeter |
| Spa | No |
| Building Area Total | 3827 |
| Lot Size Acres | 0.4 |
| Waterfront Y/N | No |
| Covered Spaces | 2 |
| Road Frontage Type | Public |
Amenities
- Foreclosure
- Views
- Short Sale
- New Construction
- Adult 55+
- Lease To Own
- No HOA Fees
- Furnished
- Primary On Main
- Air Conditioning
- Seller Finance
- Green
- Fixer Upper
- Horse
- Golf
- Fireplace
- Deck
- Garage
- Basement
- Pool
Property vs Single Family Average in 01749
Price
Year Built
Visits
 Massachusetts MLS Property Info Network (MLSPIN) - The property listing data and information set forth herein were provided to MLS Property Information Network, Inc. from third party sources, including sellers, lessors and public records, and were compiled by MLS Property Information Network, Inc. The property listing data and information are for the personal, non commercial use of consumers having a good faith interest in purchasing or leasing listed properties of the type displayed to them and
