
Open House Sun, Sep 13th 12:00 PM - 01:30 PM - New Construction - Primary on Main
Address
63 Maplewood Dr, Townsend, MA
Price
$ 594,500
Property Attributes
- MLS#73567500
- TypeSingle Family
- Listing Status Active
- CountyMIDDLESEX
- CityTownsend
- NeighborhoodTimberlee Park
- Zip01469
- StyleRanch
- Year Built1975
- Taxes$ 5287
- Price$ 594,500
- Bedrooms3
- Full Bathrooms1
- Half Bathrooms0
- Sqr Footage1692
- Lot Size0.6 Acres
Data Source:
Massachusetts MLS Property Info Network (MLSPIN)
Property Description
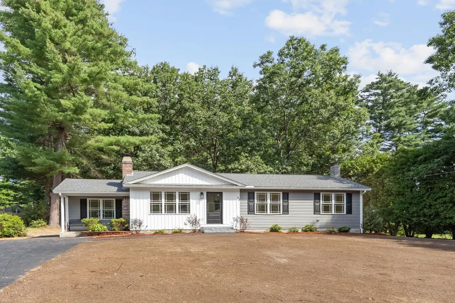
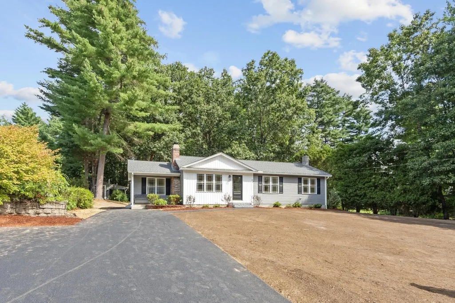
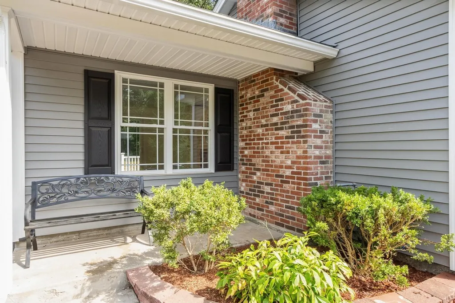
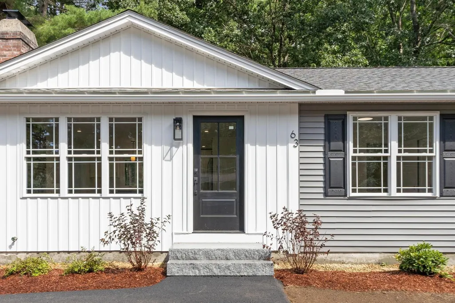
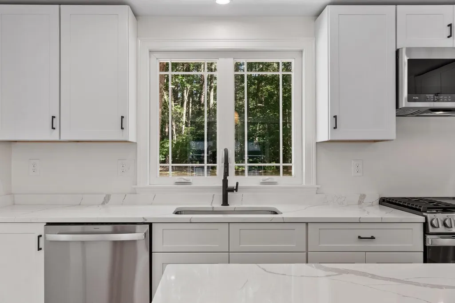
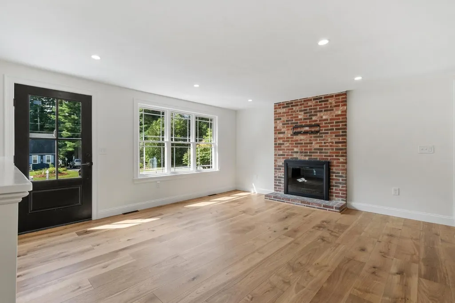
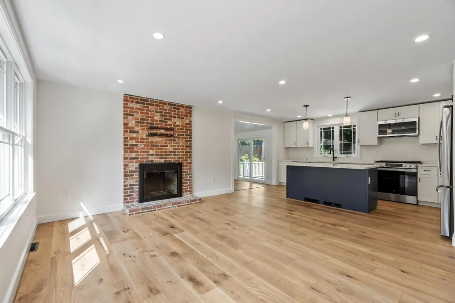
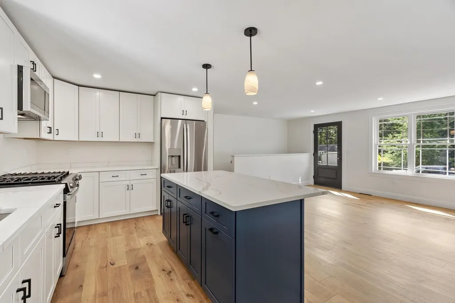
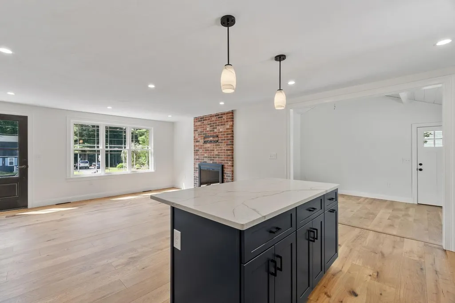
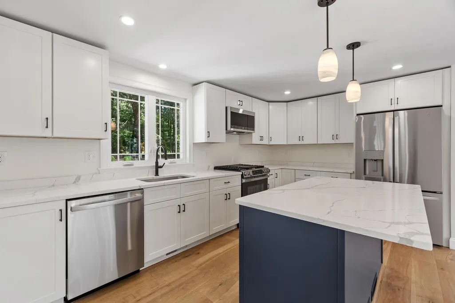
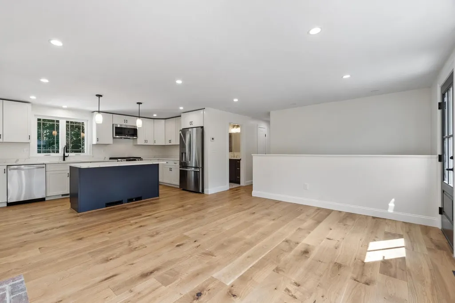
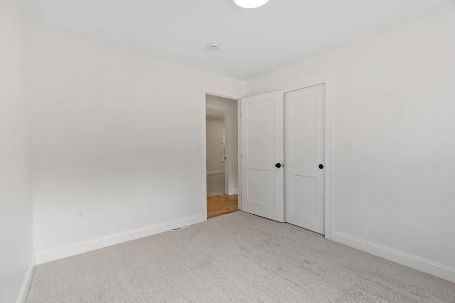
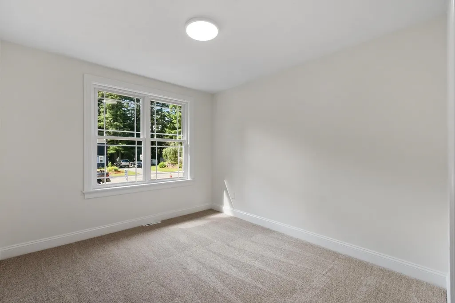
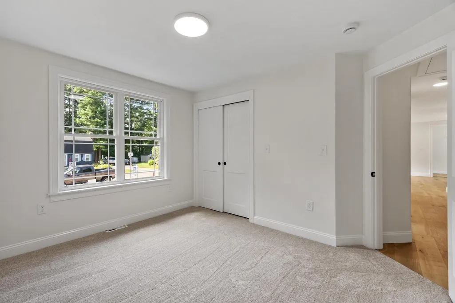
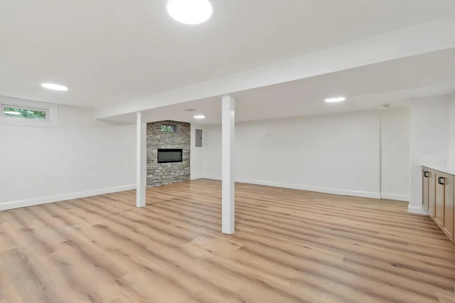
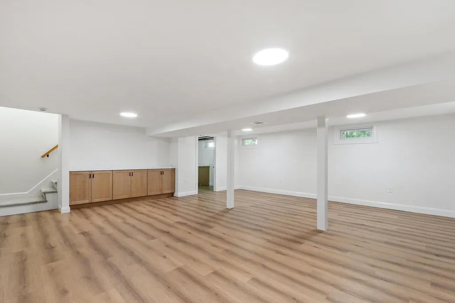
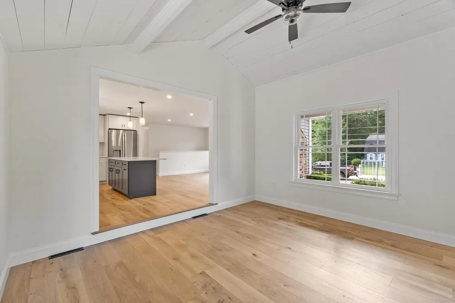
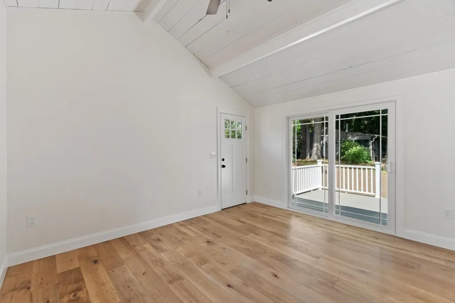
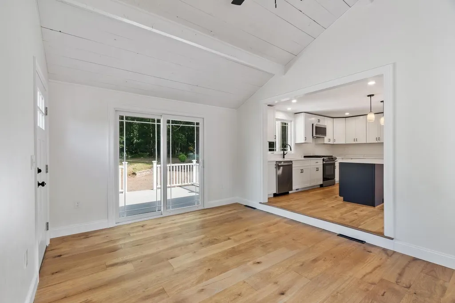
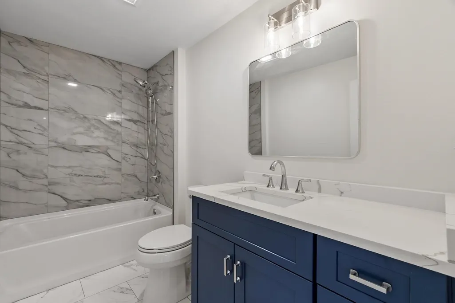
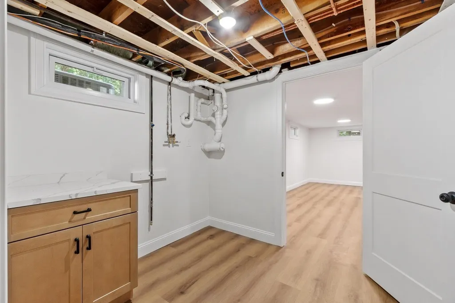
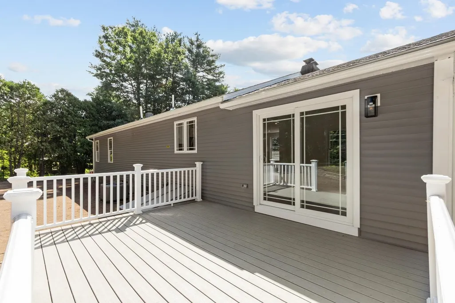
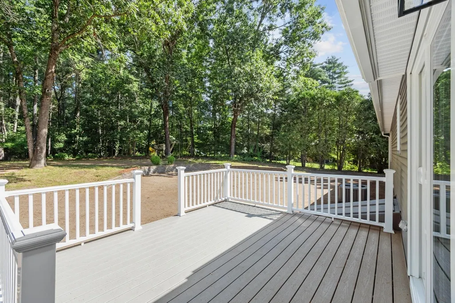
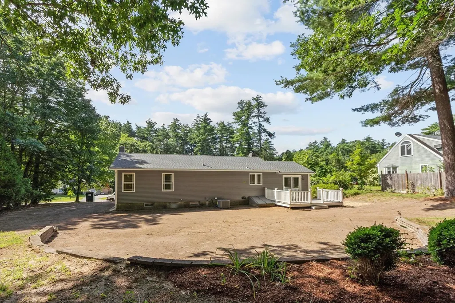
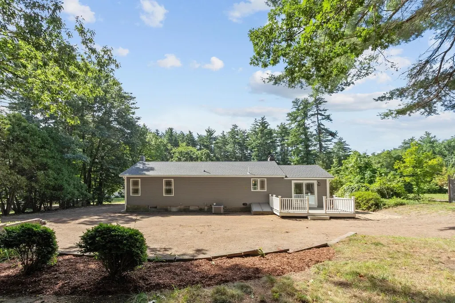
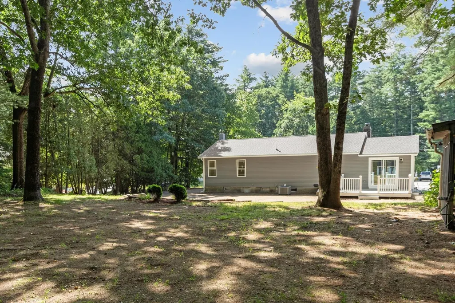
Come see this beautifully renovated ranch in desirable Timberlee Park, where thoughtful updates and a fresh, modern design make this home truly move-in ready. Nearly every aspect has been renovated, creating an inviting property ready for its next owner. At the heart of the home is a bright, open-concept kitchen featuring new Fabuwood cabinetry and with a large center island, quartz countertops, gleaming GE Profile appliances, and wide-plank white oak engineered hardwood flooring that flows beautifully through the living space. Soft wall-to-wall carpeting adds warmth and comfort to the bedrooms. The spacious, deep backyard offers ideal setting for crisp New England mornings and summer BBQs. Adding to the home's appeal is a basement family room with fireplace and built in storage to service every need. Renovated by an experienced local builder, the home features extensive improvements including highly efficient spray insulation, a new GAF Architectural roof, updated electrical and Kohler plumbing fixtures, new Harvey windows, and new mechanical systems offering the benefits of modern new construction within an established neighborhood. Outside, enjoy a welcoming front sitting area, newly paved driveway, and a generous backyard with plenty of possibilities. Town water, nearby conservation land and walking paths, and convenient access to local amenities add to the home's appeal. This reinvented Timberlee Park ranch offers the opportunity to simply move in and enjoy. Buyers interested in a future garage may conduct their own due diligence with the Town regarding applicable zoning, setbacks, and permitting requirements. Come see this completed house!
| Elementary School | Middle School | High School |
|---|---|---|
| Nmrsd Elementary School | Nmrsd Middle School | Nmrsd High School |
| Price History | |
|---|---|
| 8/24/2026 | Listed $594,500 |
General Features
| Sewer | Private Sewer |
|---|---|
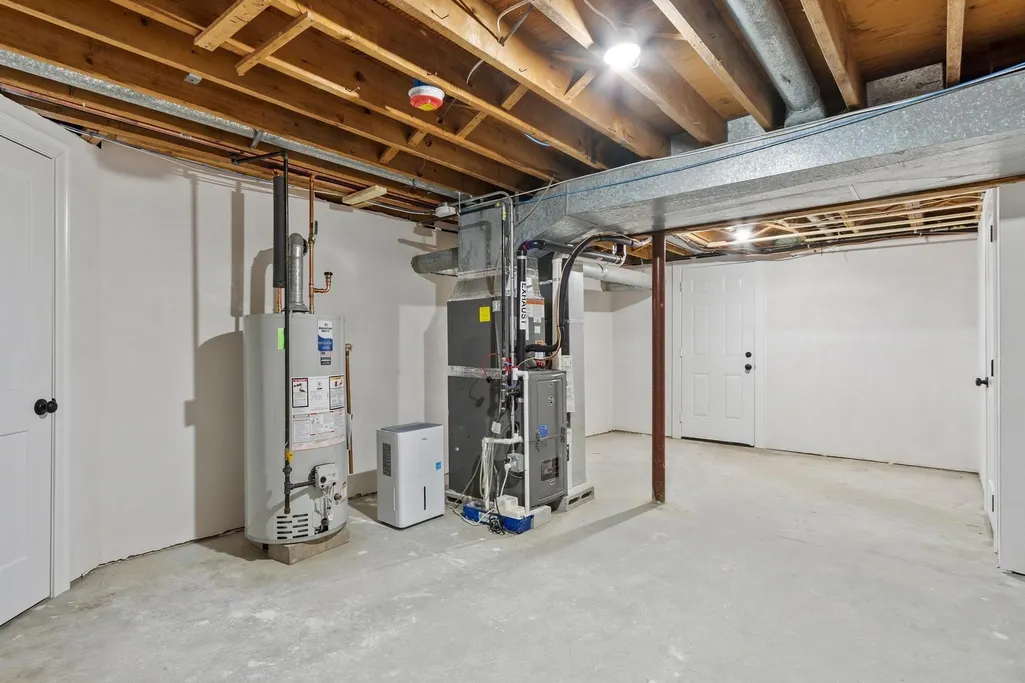
| Heating | Forced Air,Natural Gas |
| Cooling | Central Air |
| Utilities | for Gas Range,for Electric Dryer,Washer Hookup |
| Roof | Shingle |
| Appliances | Electric Water Heater,Range,Dishwasher,Microwave,Refrigerator |
| Zoning | RA3 |
| Patio/Porch Features | Deck |
| Architectural Style | Ranch |
| Construction Materials | Frame |
| Year Built | 1975 |
| Electric | 100 Amp Service |
| Property Subtype | Single Family Residence |
| Tax Year | 2026 |
| Parcel Number | M:0053D B:0240 L:0000,806866 |
| County | Middlesex |
| Property Type | Residential |
| HOA | No |
| Subdivision Name | Timberlee Park |
| Garage Y/N | No |
| Total Rooms | 6 |
| Full Baths | 1 |
| Status | Active |
| Directions | 63 Maplewood. Showings start Tuesday 8.25.26. Marketing materials to be available after 8.28.26 |
| High School | Nmrsd |
| City | Townsend |
| Disclosures | Full Renovation for entire house,except foundation. |
| Senior Community Y/N | No |
| Lot Size Units | Acres |
| Lot Size Square Feet | 26062 |
| Elementary School | Nmrsd |
| Property Attached Y/N | No |
| Year Built Details | Actual |
| Tax Annual Amount | 5287 |
| Home Warranty Y/N | No |
| Middle/Junior High School | Nmrsd |
| Building Area Units | Square Feet |
| Primary Bedroom Level | First |
| Standard Status | Active |
| Year Built Source | Public Records |
| Tax Assessed Value | 384500 |
| Certified Treated | Unknown |
Interior Features
| Interior Amenities | Lighting - Overhead,Internet Available - Unknown |
|---|---|
| Basement | Partially Finished,Interior Entry,Bulkhead |
| Flooring | Tile,Carpet,Hardwood |
| Total Fireplaces | 2 |
| Fireplace Features | Family Room,Kitchen,Living Room |
| Kitchen Level | Main,First |
| Air Conditioning Y/N | Yes |
| Heating Y/N | Yes |
| Window Features | Insulated Windows |
| Fireplace Y/N | Yes |
| Above Grade Finished Area | 1378 |
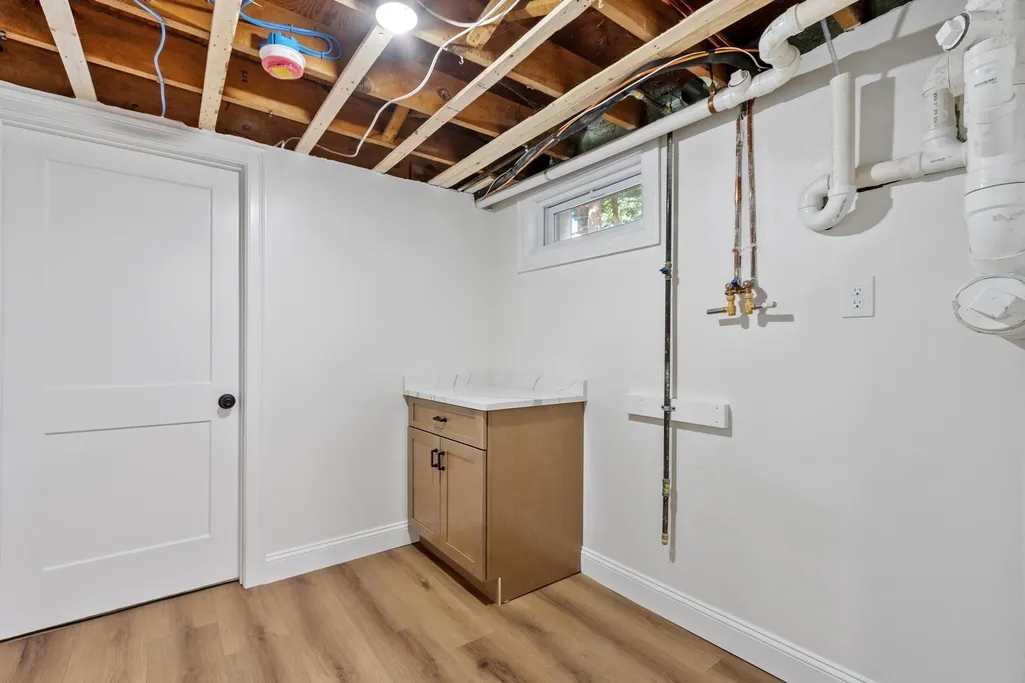
| Laundry Features | Closet/Cabinets - Custom Built,Flooring - Laminate,In Basement,Electric Dryer Hookup,Washer Hookup |
| Total Bedrooms | 3 |
| Below Grade Finished Area | 314 |
| Living Room Level | Main,First |
| LivingAreaSource | Public Record |
| Kitchen Features | Flooring - Hardwood,Dining Area,Pantry,Countertops - Upgraded,Kitchen Island,Cabinets - Upgraded,Open Floorplan,Recessed Lighting,Remodeled,Stainless Steel Appliances,Lighting - Pendant |
| Total Baths | 1 |
| Primary Bathroom Features | Yes |
| Living Room Features | Flooring - Hardwood,Exterior Access,Open Floorplan,Recessed Lighting,Remodeled |
| Bedroom 3 Features | Flooring - Wall to Wall Carpet,Lighting - Overhead |
| Bedroom 2 Features | Flooring - Wall to Wall Carpet,Lighting - Overhead |
| Dining Room Features | Ceiling Fan(s),Vaulted Ceiling(s),Flooring - Hardwood,Exterior Access,Remodeled |
| Kitchen Area | 147.743055555 |
| Kitchen Length | 9.583333333 |
| Kitchen Width | 15.416666666 |
| Primary on Main | 112.777777777 |
| Second Bedroom Length | 11.666666666 |
| Second Bedroom Width | 9.666666666 |
| Bedroom 3 Area | 98.090277777 |
| Bedroom 3 Length | 10.416666666 |
| Bedroom 3 Width | 9.416666666 |
| Dining Room Area | 13.833333333 |
| Dining Room Width | 11.5 |
| Family Room Area | 473 |
| Family Room Length | 22 |
| Living Room Area | 209.25 |
| Living Room Length | 13.5 |
| Living Room Width | 15.5 |
| Primary Bedroom Area | 161.736111111 |
| Primary Bedroom Features | Walk-In Closet(s),Closet/Cabinets - Custom Built,Recessed Lighting,Lighting - Overhead |
| Primary Bedroom Length | 11.416666666 |
| Primary Bedroom Width | 14.166666666 |
| Family Room Width | 21.5 |
| Family Room Level | Basement |
| Family Room Features | Closet/Cabinets - Custom Built,Flooring - Laminate,Recessed Lighting,Remodeled |
| Dining Room Level | Main,First |
| Dining Room Area | 159.083333333 |
| Bedroom 3 Level | First |
| Second Bedroom Level | First |
Exterior Features
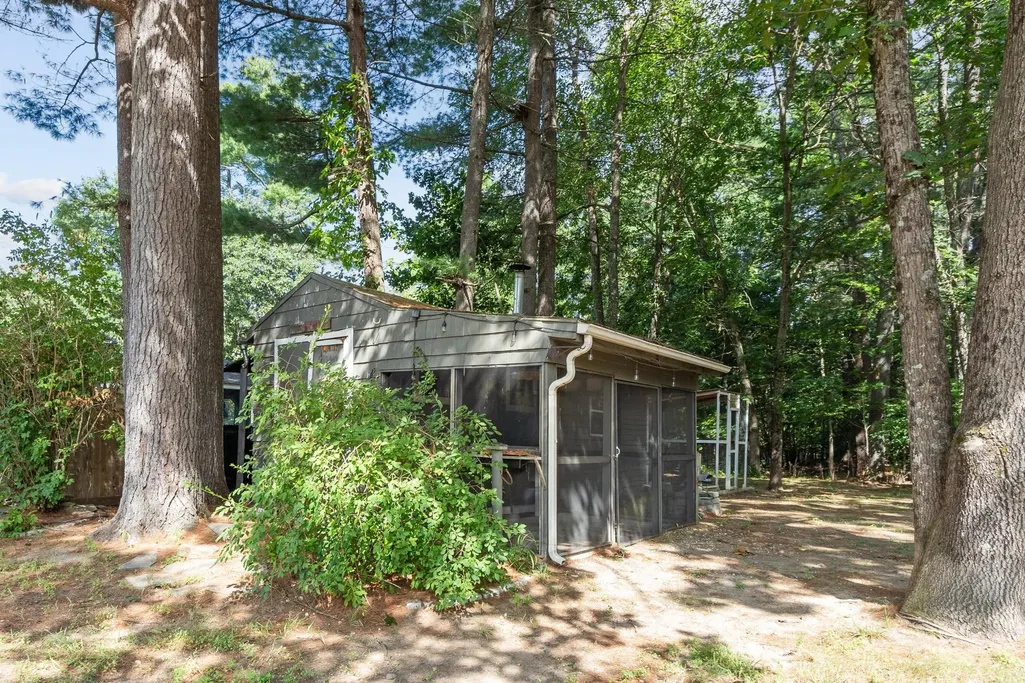
| Exterior Amenities | Deck,Storage,Garden |
|---|---|
| Parking Features | Off Street |
| Lot Features | Gentle Sloping,Level |
| Water Source | Public |
| Total Parking | 4 |
| Lot Size Area | 0.6 |
| Foundation Details | Concrete Perimeter |
| Spa | No |
| Building Area Total | 1692 |
| Lot Size Acres | 0.6 |
| Waterfront Y/N | No |
| Road Frontage Type | Public |
Amenities
- Foreclosure
- Views
- Short Sale
- New Construction
- Adult 55+
- Lease To Own
- No HOA Fees
- Furnished
- Primary On Main
- Air Conditioning
- Seller Finance
- Green
- Fixer Upper
- Horse
- Golf
- Fireplace
- Deck
- Garage
- Basement
- Pool
Property vs Single Family Average in 01469
Price
Taxes
Year Built
Visits
 Massachusetts MLS Property Info Network (MLSPIN) - The property listing data and information set forth herein were provided to MLS Property Information Network, Inc. from third party sources, including sellers, lessors and public records, and were compiled by MLS Property Information Network, Inc. The property listing data and information are for the personal, non commercial use of consumers having a good faith interest in purchasing or leasing listed properties of the type displayed to them and
