
Address
22 Abbott Road, Waltham, MA
Price
$ 1,137,000
Property Attributes
- MLS#73574977
- TypeSingle Family
- Listing Status Active
- CountyMIDDLESEX
- CityWaltham
- NeighborhoodEastview Park
- Zip02452
- StyleColonial,Contemporary
- Year Built1952
- Taxes$ 6025
- Price$ 1,137,000
- Bedrooms4
- Full Bathrooms3
- Half Bathrooms0
- Sqr Footage2316
- Lot Size0.23 Acres
Data Source:
Massachusetts MLS Property Info Network (MLSPIN)
Property Description
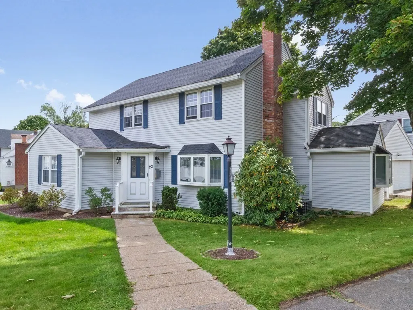
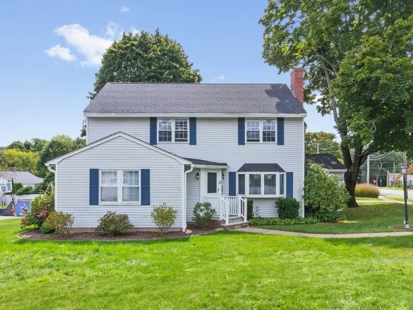
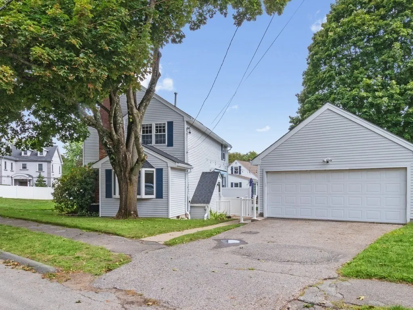
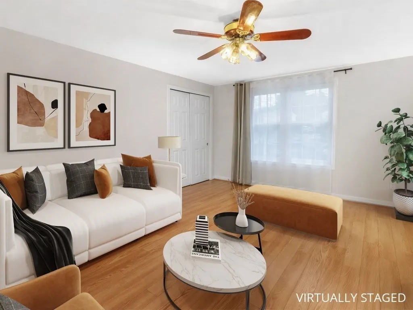
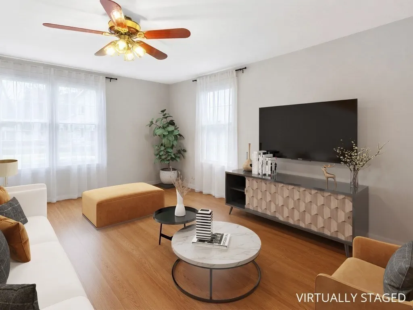
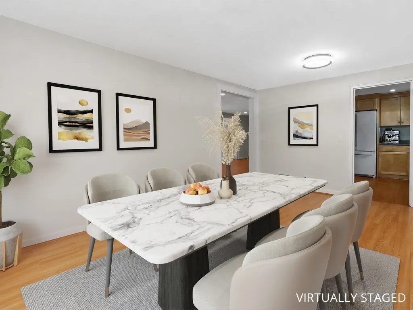
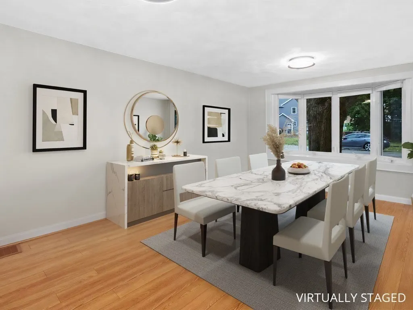
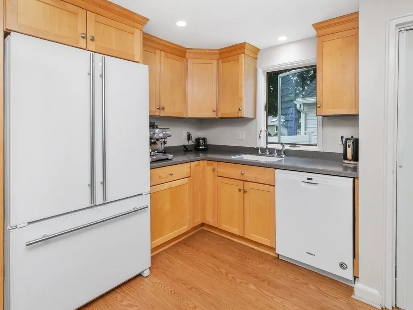
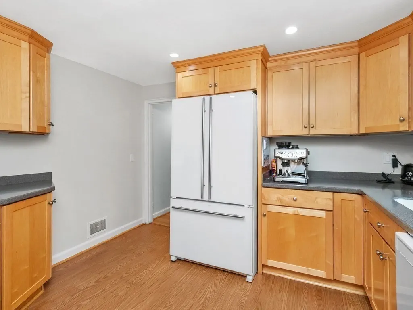
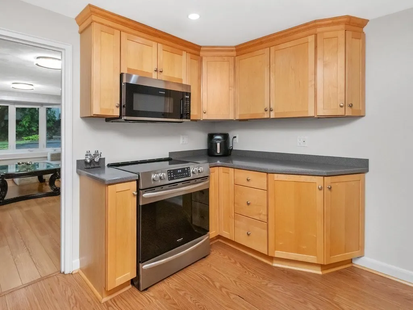
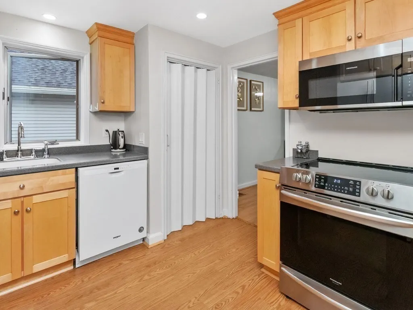
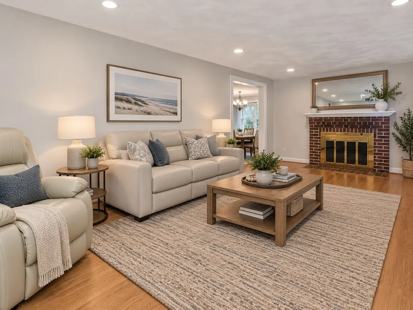
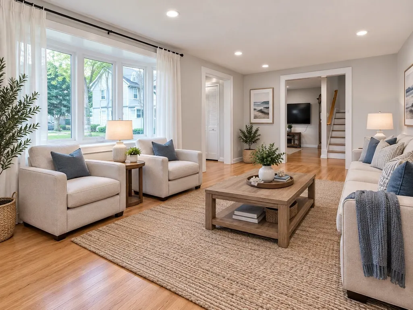
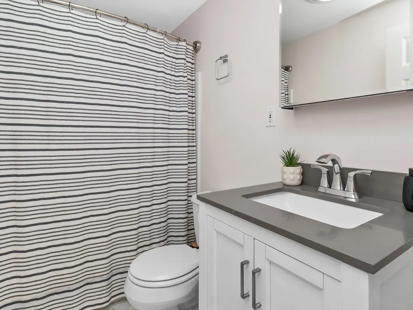
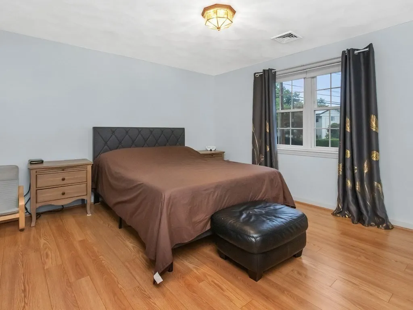
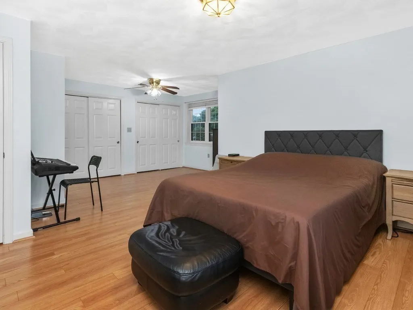
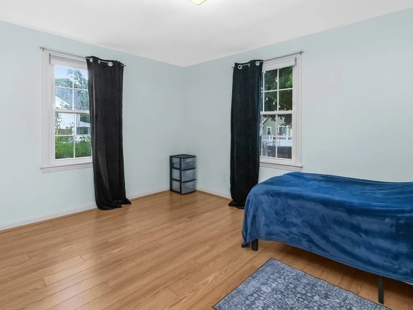
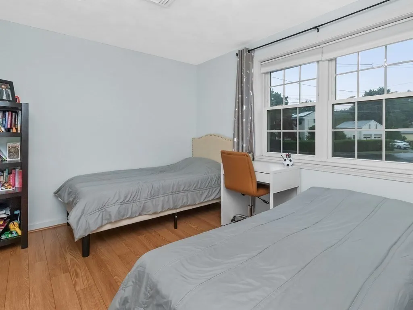
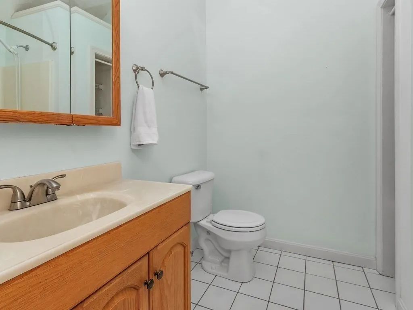
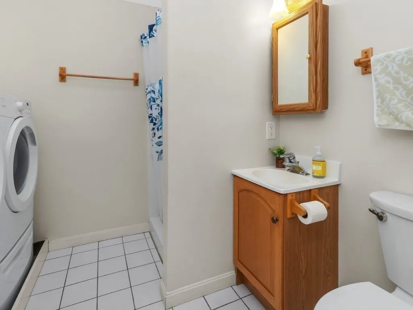
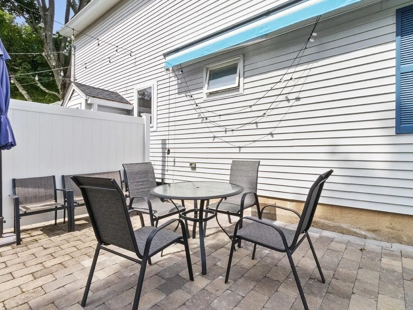
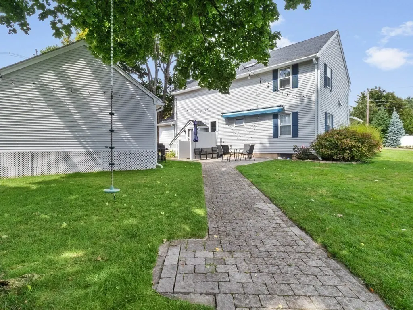
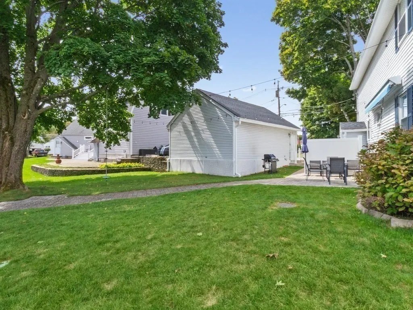
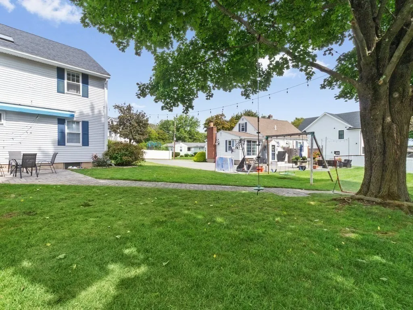
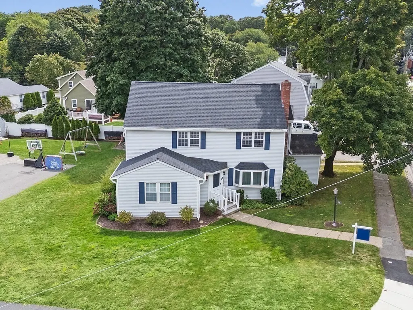
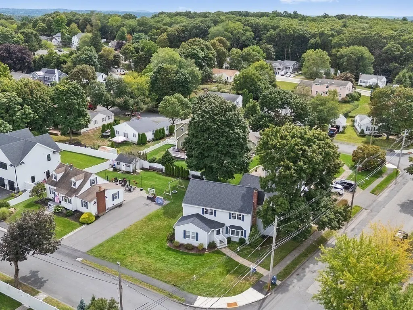
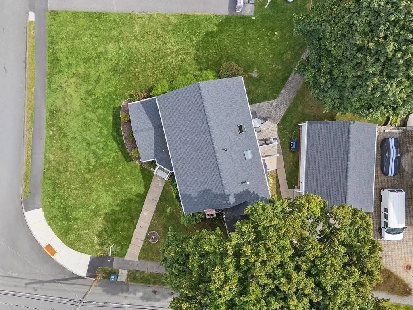
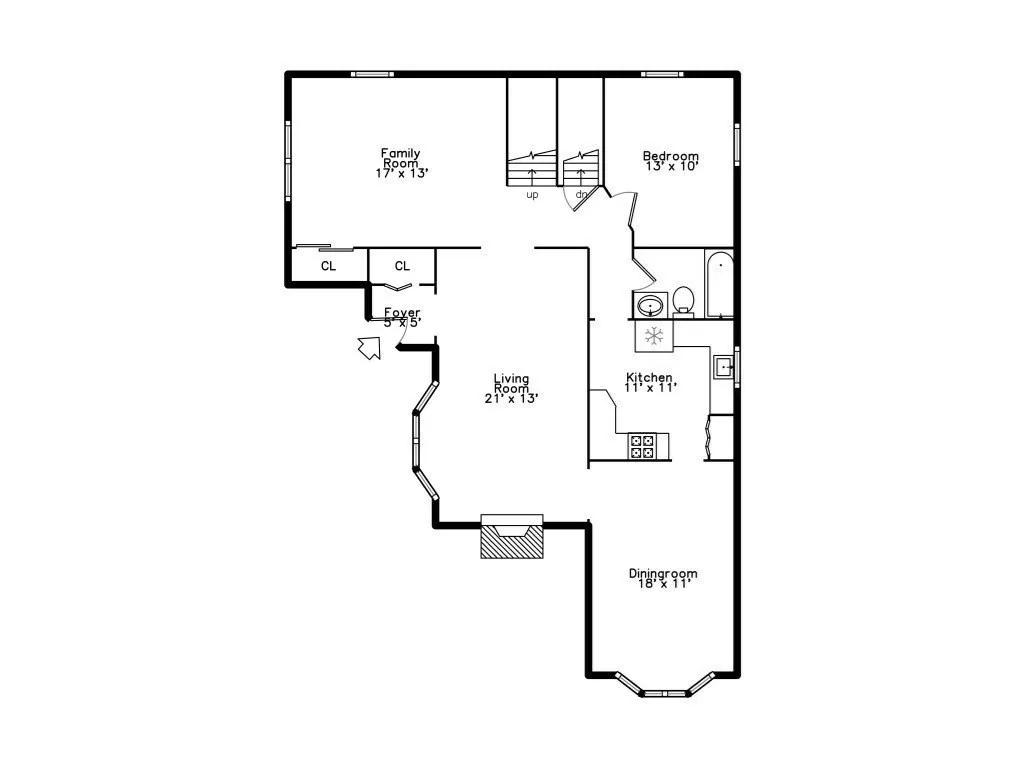
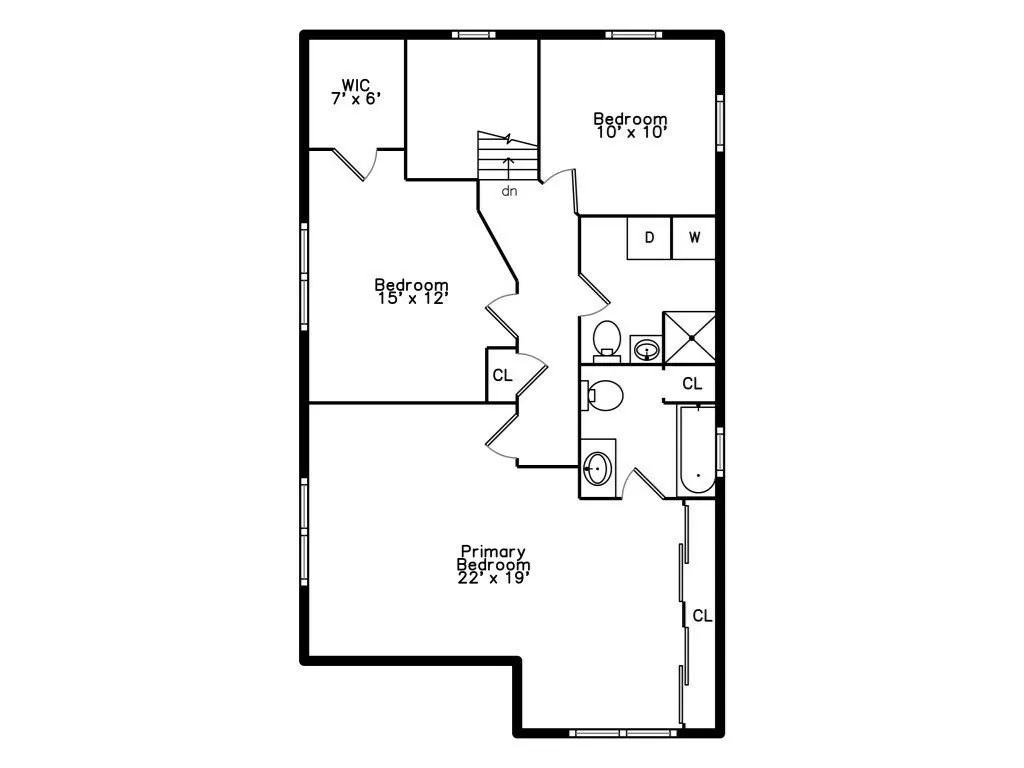
Highly desirable Eastview Park community on the Belmont line! Newer renovated and expanded contemporary Colonial prominently set on a prestigious corner lot with a huge quarter-acre sprinklered yard and unique two-car garage. The open floor plan features a modern kitchen with Corian counters, fireplaced living room with bay window, first-floor family room and formal dining room with bay window. A first-floor bedroom and full bath provide an ideal setup for guests. The impressive two-story stairwell leads to a spacious master bedroom with dual closets and private skylit cathedral ceiling tile bath. Second-floor laundry and pull-down attic storage add everyday convenience. newer windows, 2 zone central air conditioning and heating, new 2025 hot water heater. Enjoy the beautiful yard and expansive patio with automatic awning, perfect for outdoor entertaining. Exceptional location convenient to schools, Bentley University, Gann Academy, restaurants, shopping, Route 128 and Route 2
| Elementary School | Middle School | High School |
|---|---|---|
| Northeast Elementary School | Kennedy Middle School | Waltham High |
| Price History | |
|---|---|
| 9/10/2026 | Listed $1,137,000 |
General Features
| Sewer | Public Sewer |
|---|---|
| Heating | Forced Air,Natural Gas |
| Cooling | Central Air |
| Utilities | for Electric Range |
| Roof | Shingle |
| Appliances | Gas Water Heater,Range,Dishwasher,Disposal,Microwave,Refrigerator |
| Zoning | 1 |
| Garage Spaces | 2 |
| Patio/Porch Features | Patio |
| Architectural Style | Colonial,Contemporary |
| Construction Materials | Frame |
| Year Built | 1952 |
| Electric | Circuit Breakers,200+ Amp Service |
| Property Subtype | Single Family Residence |
| Tax Year | 2026 |
| Parcel Number | 828396 |
| Community Features | Shopping,Highway Access,University |
| County | Middlesex |
| Property Type | Residential |
| HOA | No |
| Attached Garage | No |
| Subdivision Name | Eastview Park |
| Garage Y/N | Yes |
| Waterview | No |
| Total Rooms | 8 |
| Full Baths | 3 |
| Status | Active |
| Directions | Trapelo Road to Abbott Road. |
| High School | Waltham High |
| City | Waltham |
| Disclosures | Some photos were virtually staged |
| Senior Community Y/N | No |
| Lot Size Units | Acres |
| Lot Size Square Feet | 9988 |
| Carport Y/N | No |
| Elementary School | Northeast |
| Property Attached Y/N | No |
| Year Built Details | Actual |
| Tax Annual Amount | 6025 |
| Home Warranty Y/N | No |
| Middle/Junior High School | Kennedy |
| Building Area Units | Square Feet |
| Primary Bedroom Level | Second |
| Standard Status | Active |
| Year Built Source | Public Records |
| Tax Assessed Value | 901500 |
| Tax Lot | L:0001 |
| Certified Treated | Unknown |
Interior Features
| Basement | Full,Unfinished |
|---|---|
| Flooring | Tile,Laminate |
| Total Fireplaces | 1 |
| Fireplace Features | Living Room |
| Kitchen Level | First |
| Air Conditioning Y/N | Yes |
| Heating Y/N | Yes |
| Window Features | Insulated Windows |
| Fireplace Y/N | Yes |
| Above Grade Finished Area | 2316 |
| Laundry Features | Second Floor |
| Total Bedrooms | 4 |
| Living Room Level | First |
| LivingAreaSource | Public Record |
| Kitchen Features | Flooring - Laminate,Countertops - Stone/Granite/Solid |
| Total Baths | 3 |
| Living Room Features | Flooring - Laminate,Window(s) - Bay/Bow/Box |
| Bedroom 4 Features | Closet,Flooring - Laminate |
| Bedroom 3 Features | Closet,Flooring - Laminate |
| Bedroom 2 Features | Walk-In Closet(s),Flooring - Laminate |
| Dining Room Features | Flooring - Laminate,Window(s) - Bay/Bow/Box |
| Kitchen Area | 132 |
| Kitchen Length | 12 |
| Kitchen Width | 11 |
| Primary on Main | 132 |
| Second Bedroom Length | 12 |
| Second Bedroom Width | 11 |
| Bedroom 3 Area | 110 |
| Bedroom 3 Length | 11 |
| Bedroom 3 Width | 10 |
| Bedroom 4 Area | 143 |
| Bedroom 4 Length | 13 |
| Bedroom 4 Width | 11 |
| Dining Room Area | 17 |
| Dining Room Width | 12 |
| Family Room Area | 224 |
| Family Room Length | 16 |
| Living Room Area | 231 |
| Living Room Length | 21 |
| Living Room Width | 11 |
| Primary Bedroom Area | 294 |
| Primary Bedroom Features | Cathedral Ceiling(s),Closet,Flooring - Laminate |
| Primary Bedroom Length | 21 |
| Primary Bedroom Width | 14 |
| Family Room Width | 14 |
| Family Room Level | First |
| Family Room Features | Flooring - Laminate |
| Dining Room Level | First |
| Dining Room Area | 204 |
| Bedroom 4 Level | First |
| Bedroom 3 Level | Second |
| Second Bedroom Level | Second |
| Bathroom 1 Level | First |
| Bathroom 2 Level | Second |
| Bathroom 3 Level | Second |
Exterior Features
| Exterior Amenities | Patio,Sprinkler System |
|---|---|
| Parking Features | Detached,Off Street,Paved |
| Lot Features | Corner Lot,Level |
| Water Source | Public |
| Total Parking | 4 |
| Lot Size Area | 0.23 |
| Foundation Details | Concrete Perimeter |
| Spa | No |
| Building Area Total | 2316 |
| Lot Size Acres | 0.23 |
| Road Surface Type | Paved |
| Waterfront Y/N | No |
| Covered Spaces | 2 |
Amenities
- Foreclosure
- Views
- Short Sale
- New Construction
- Adult 55+
- Lease To Own
- No HOA Fees
- Furnished
- Primary On Main
- Air Conditioning
- Seller Finance
- Green
- Fixer Upper
- Horse
- Golf
- Fireplace
- Deck
- Garage
- Basement
- Pool
Property vs Single Family Average in 02452
Price
Taxes
Year Built
Visits
 Massachusetts MLS Property Info Network (MLSPIN) - The property listing data and information set forth herein were provided to MLS Property Information Network, Inc. from third party sources, including sellers, lessors and public records, and were compiled by MLS Property Information Network, Inc. The property listing data and information are for the personal, non commercial use of consumers having a good faith interest in purchasing or leasing listed properties of the type displayed to them and
